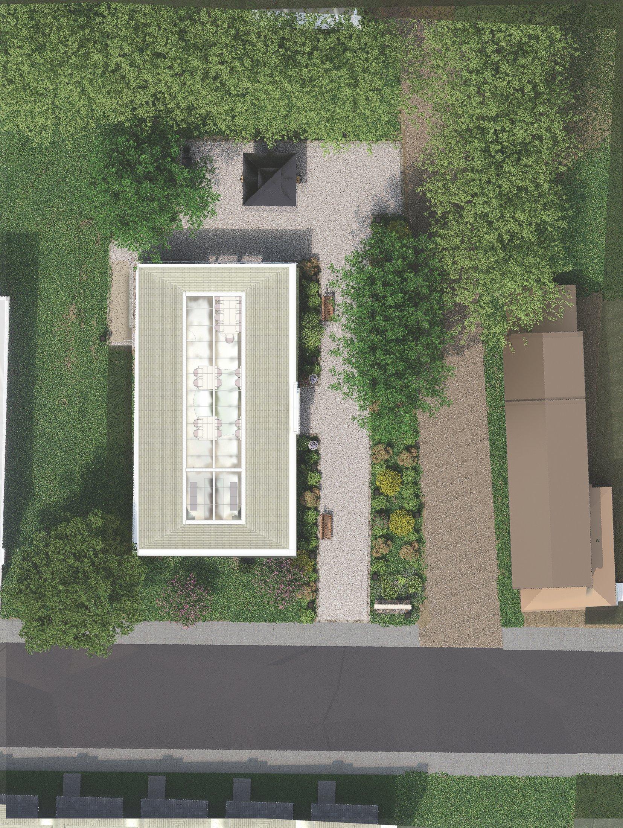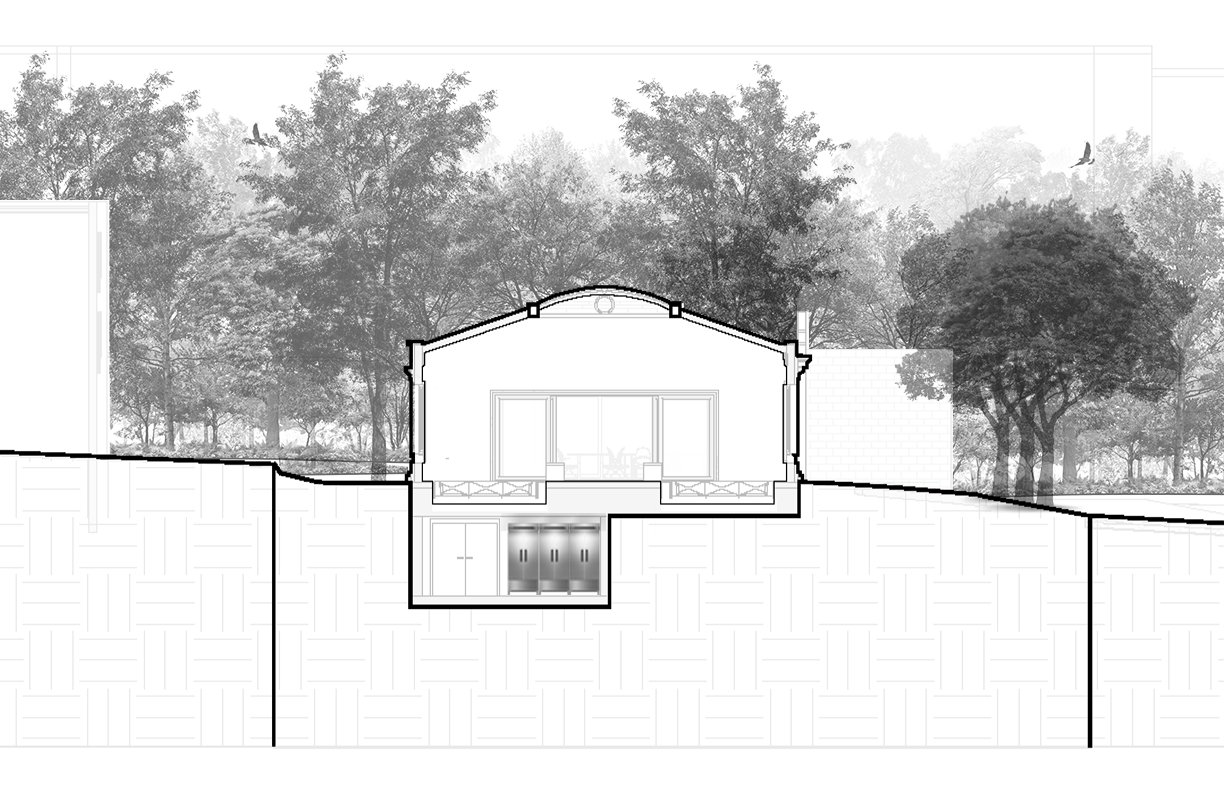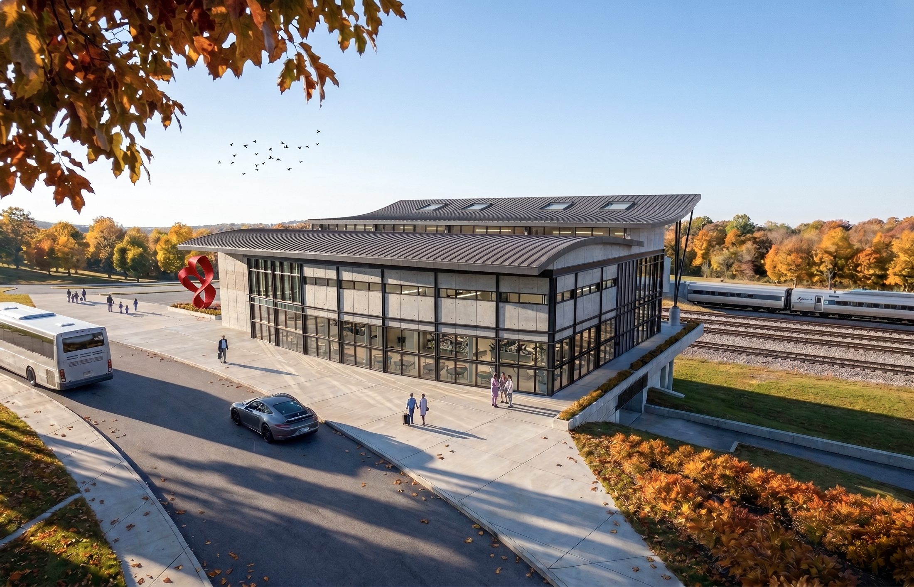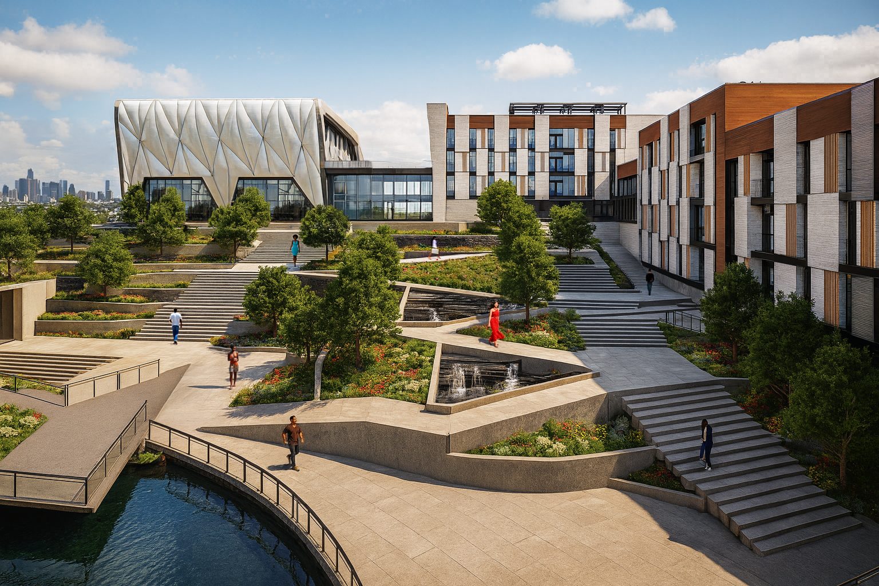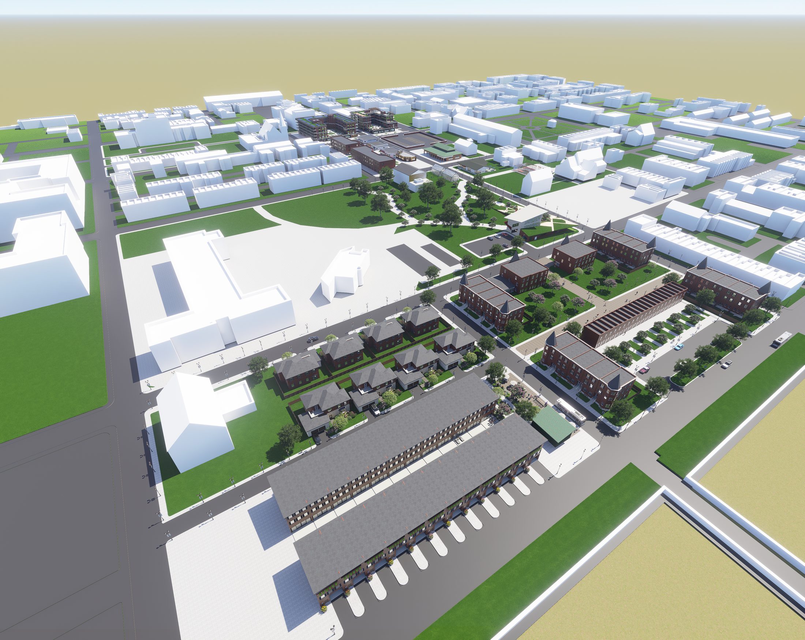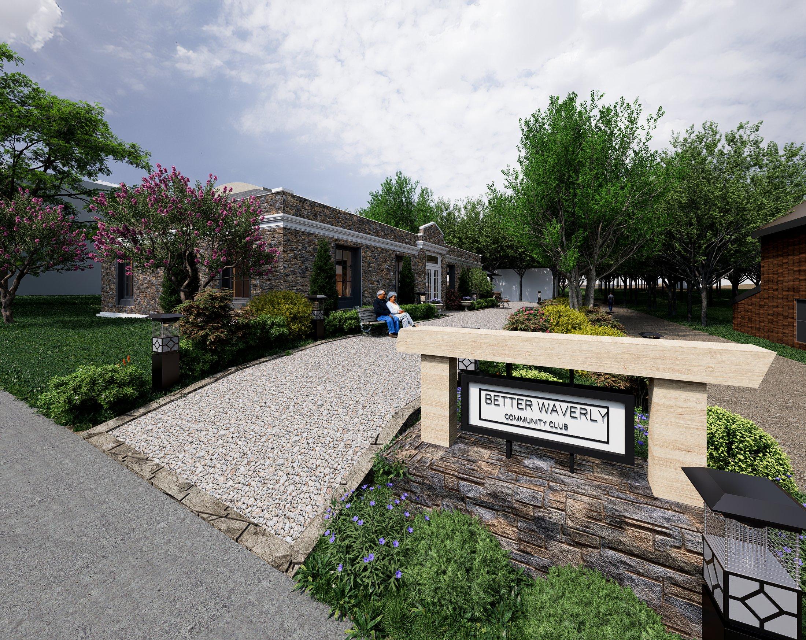
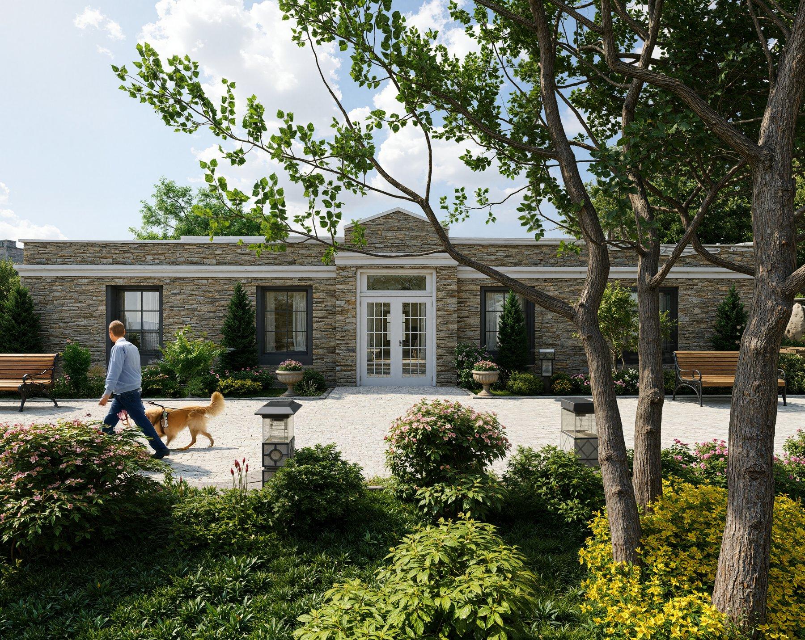
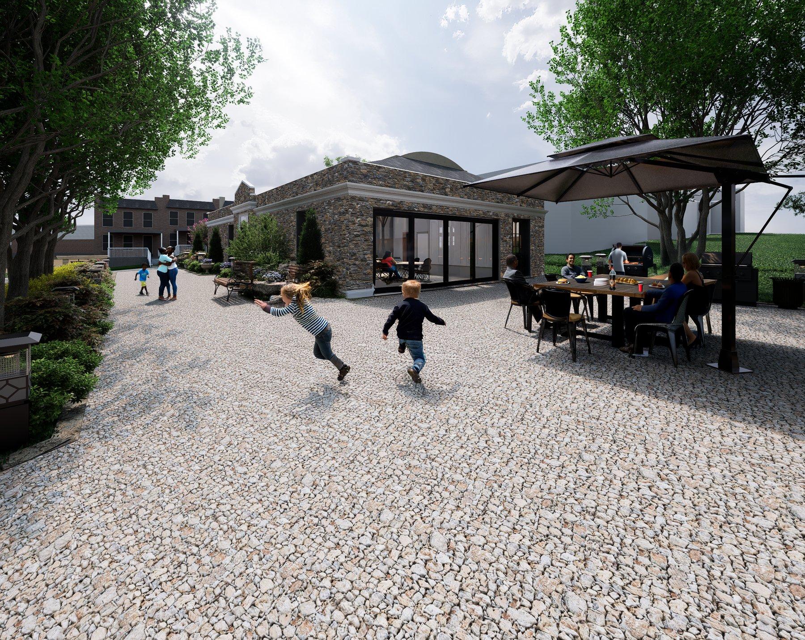
A community center for a small neighborhood, built to support local events, celebrations, and everyday activity. The design draws from Baltimore's native vernacular and is scaled carefully to its small lot, so the building reads as familiar and rooted in place rather than dropped in.
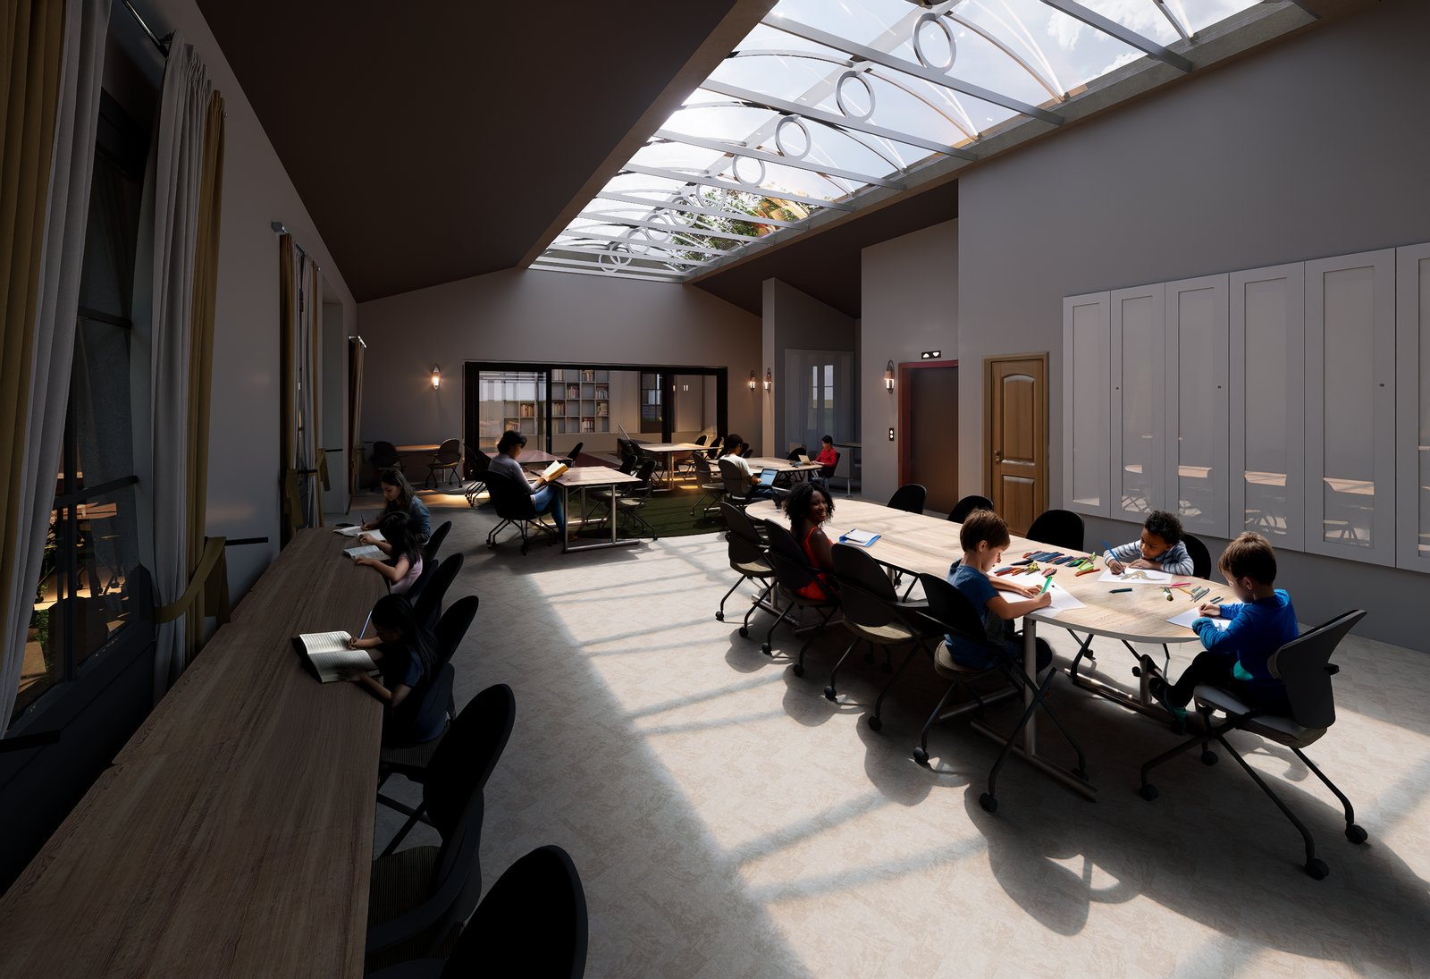
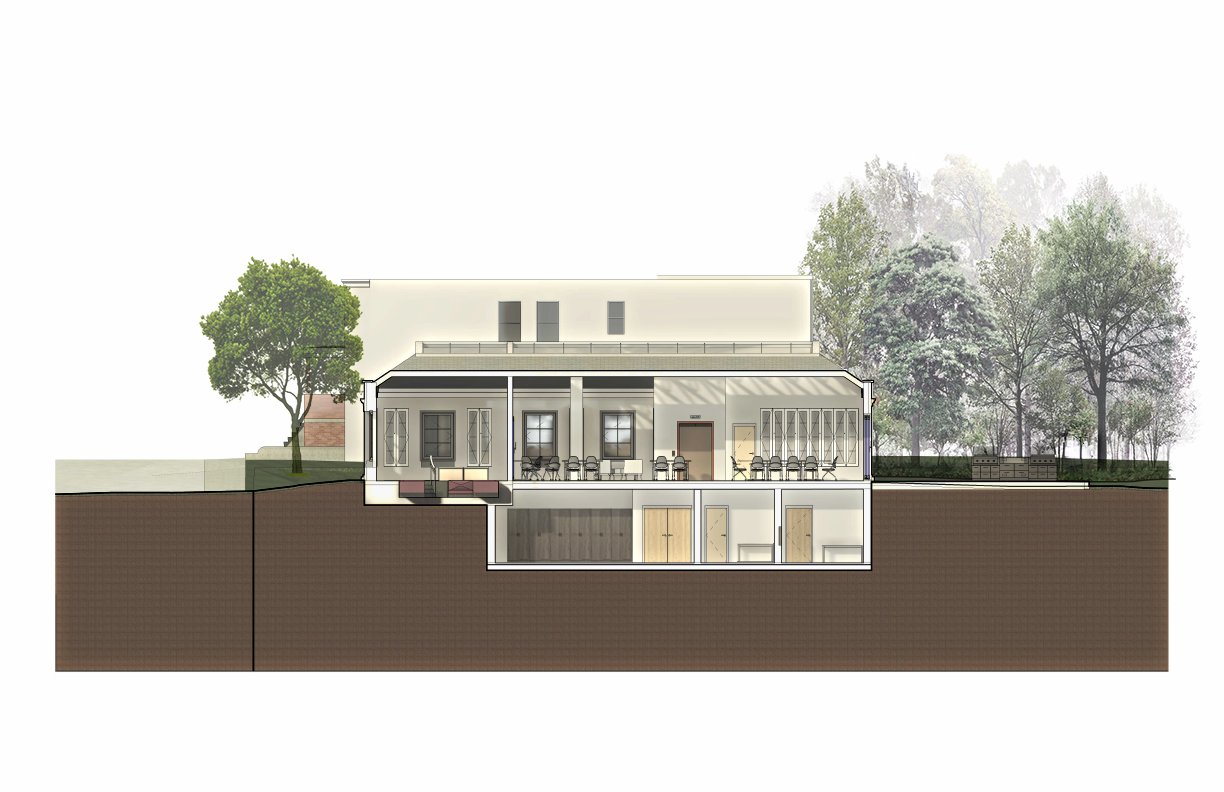
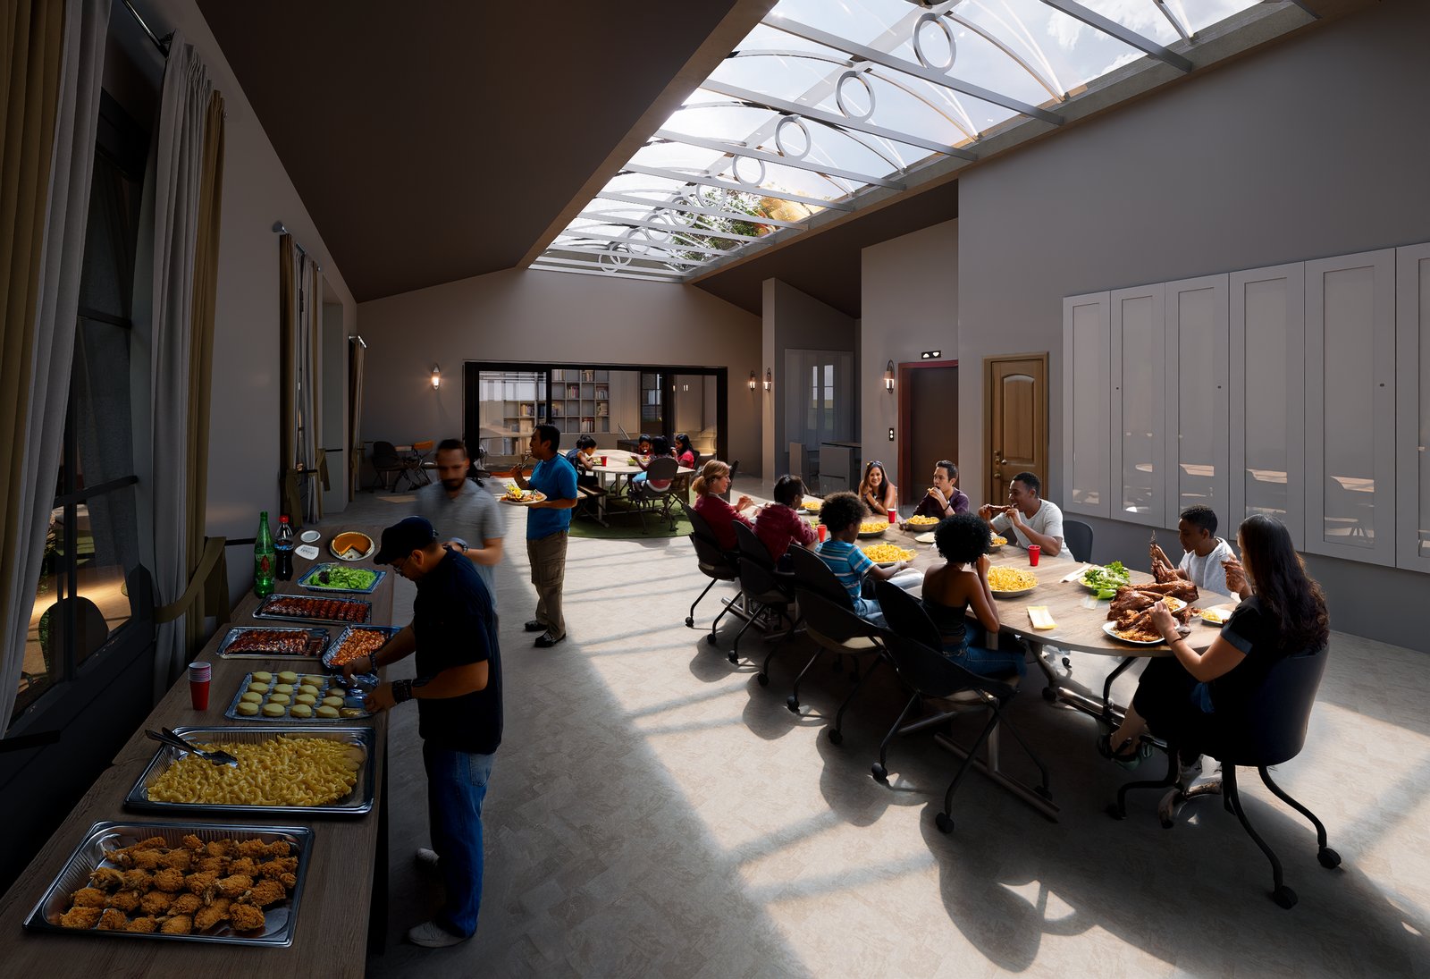
The site sits centrally within the neighborhood, built for the kind of engagement that feels like a family gathering in the backyard. Inside, a versatile hybrid floor plan stays flexible for different uses, and a skylight takes advantage of the sloped site to bring in natural light throughout.
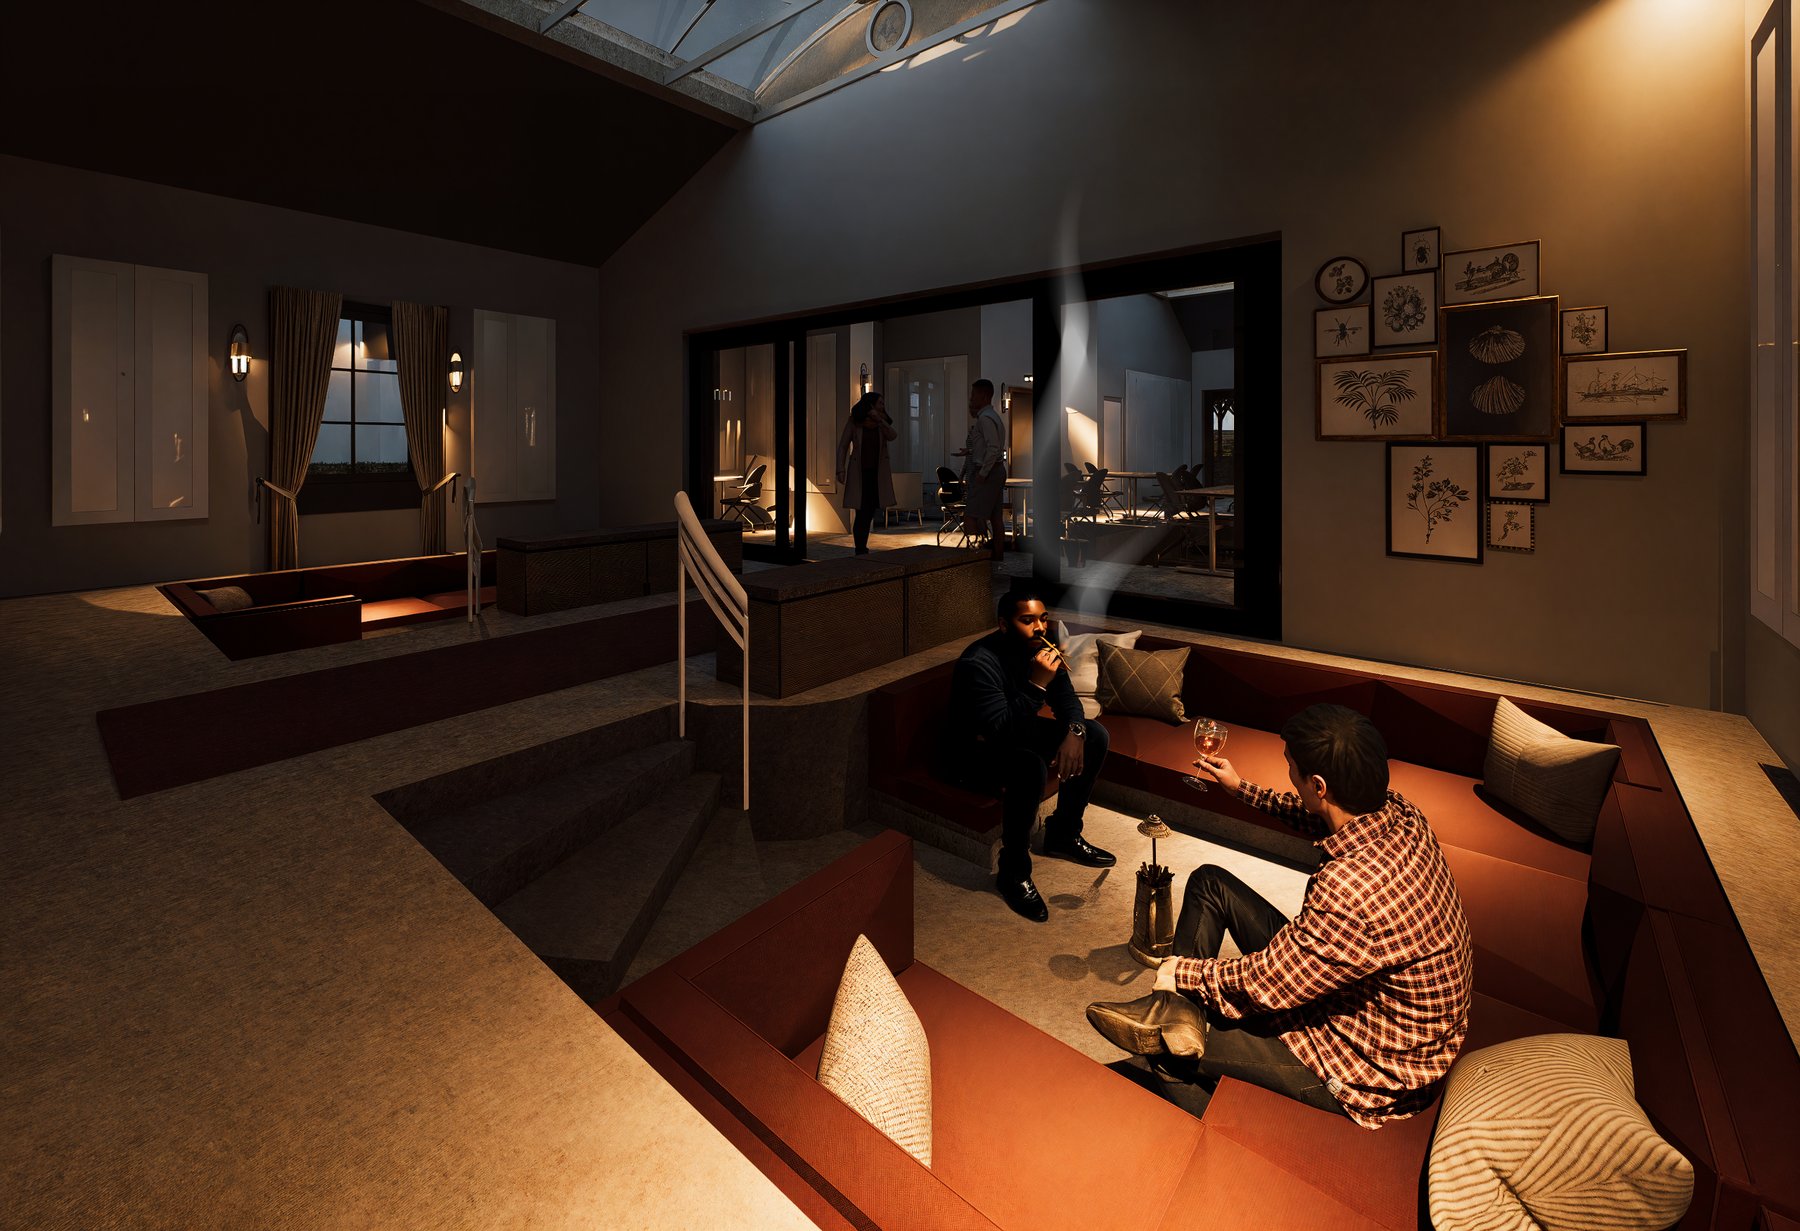
The big room is the club's main flexible space, open enough to host a full community dinner one evening and settle into quiet study and reading tables the next afternoon. A sunken lounge gives the building a second, more intimate gathering spot, a place to sit down with a drink and talk rather than pass through.