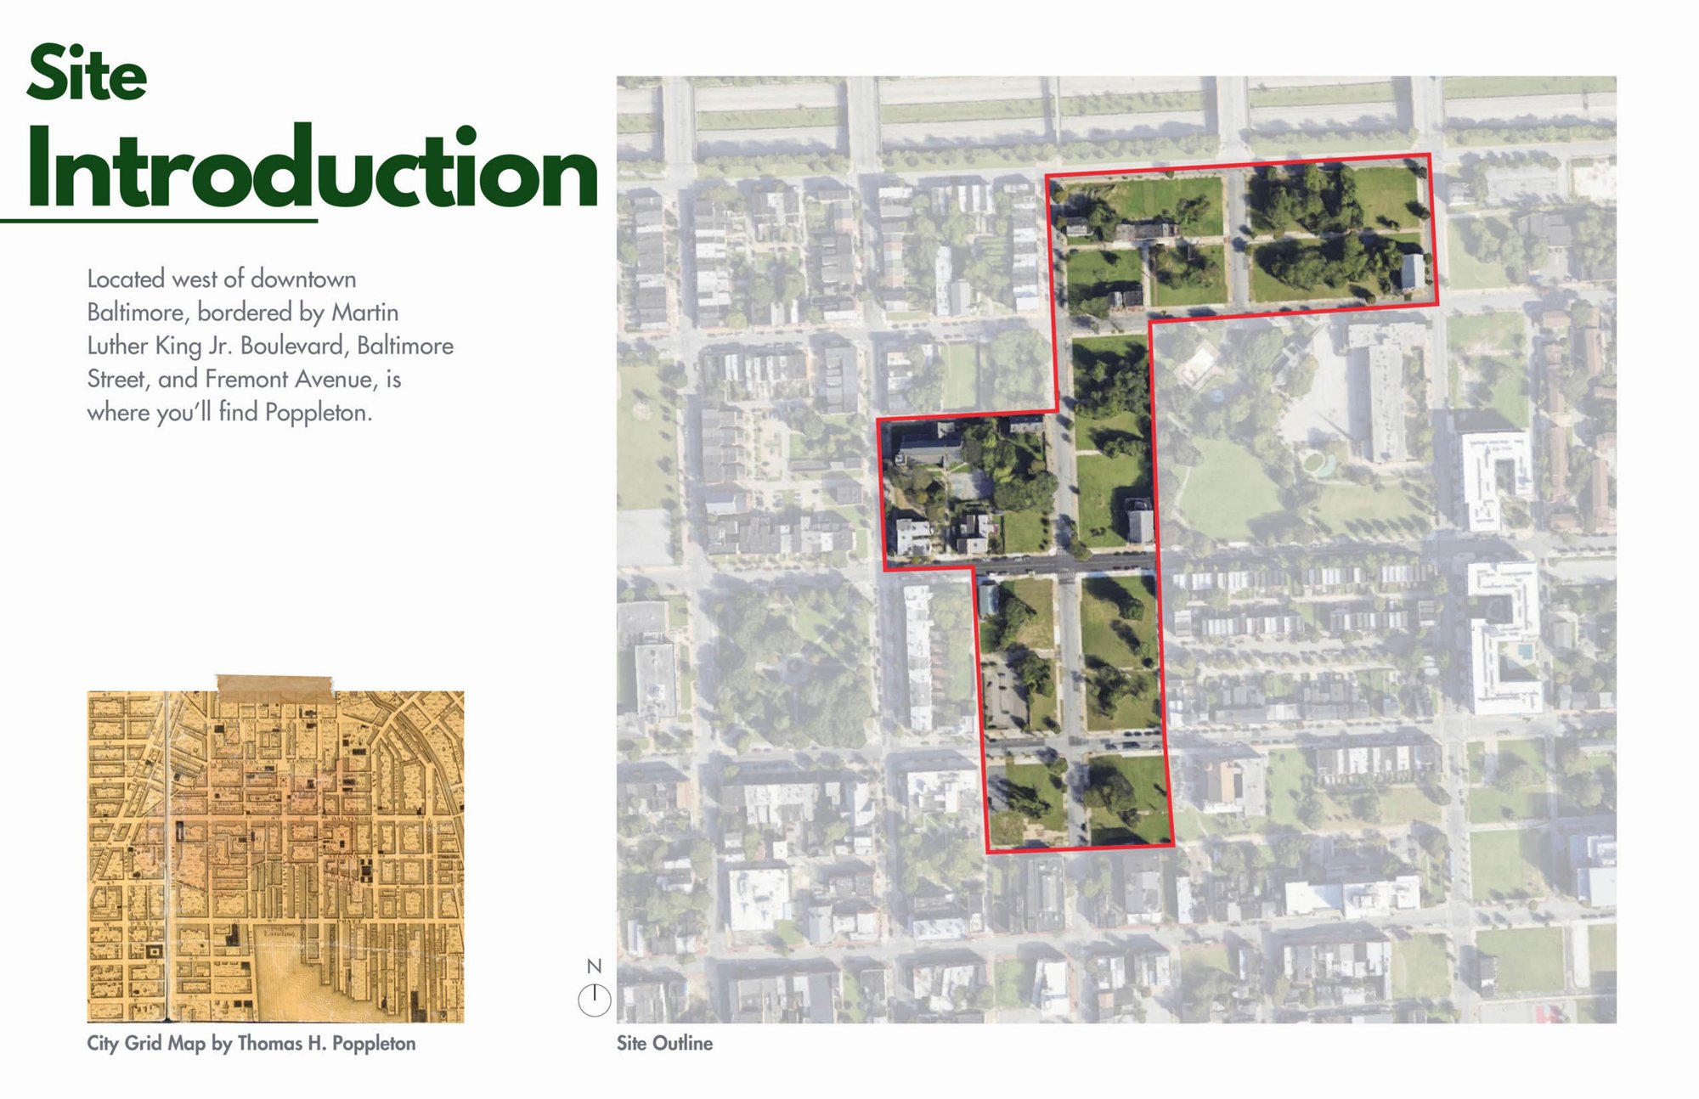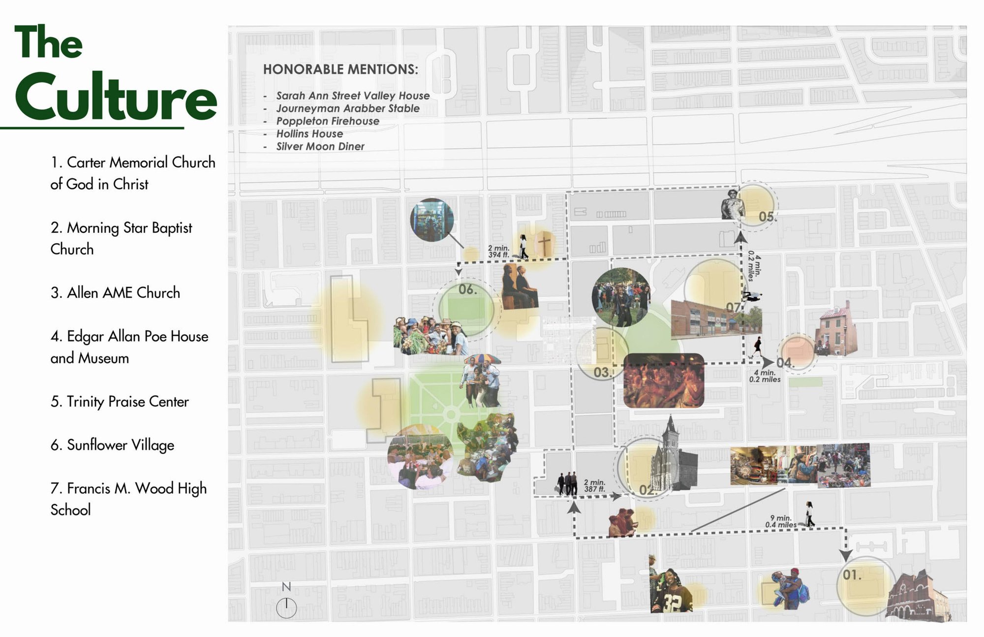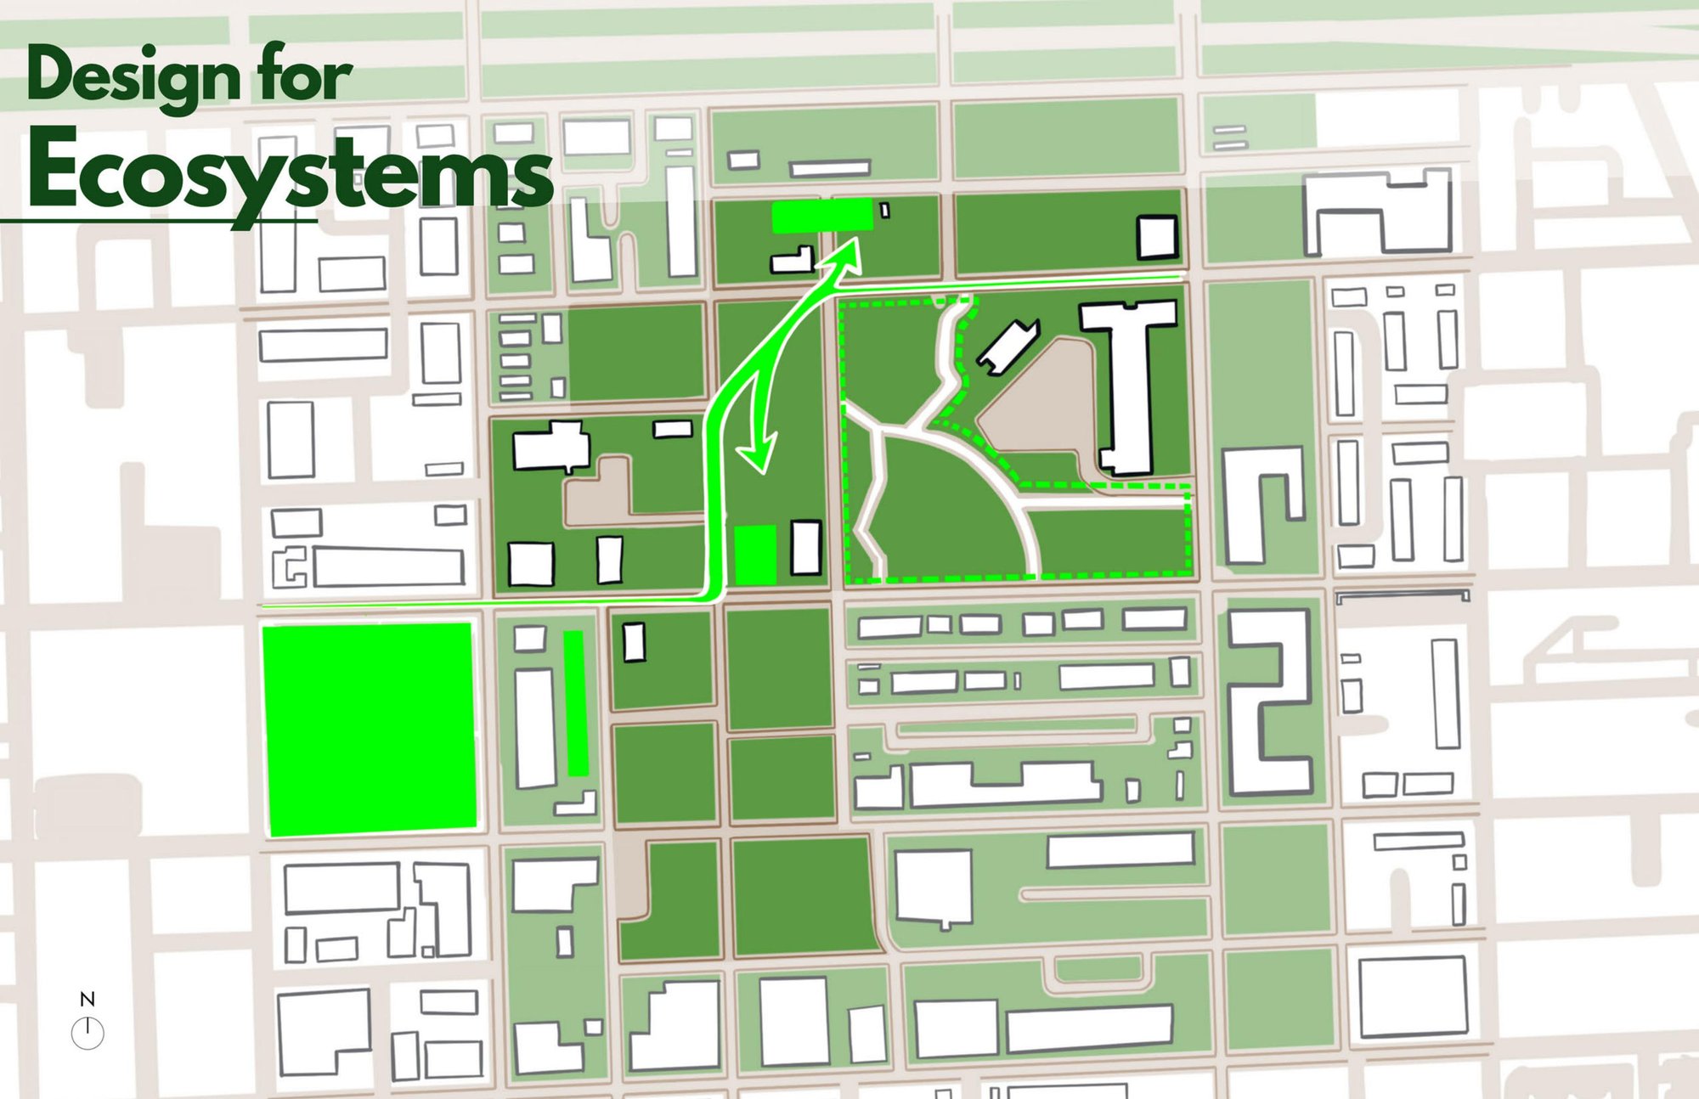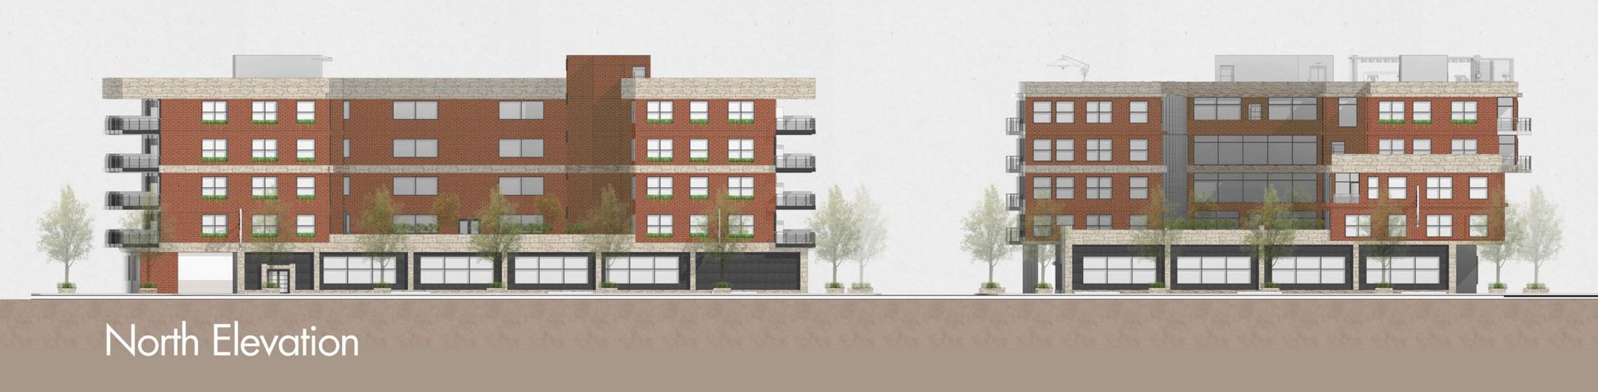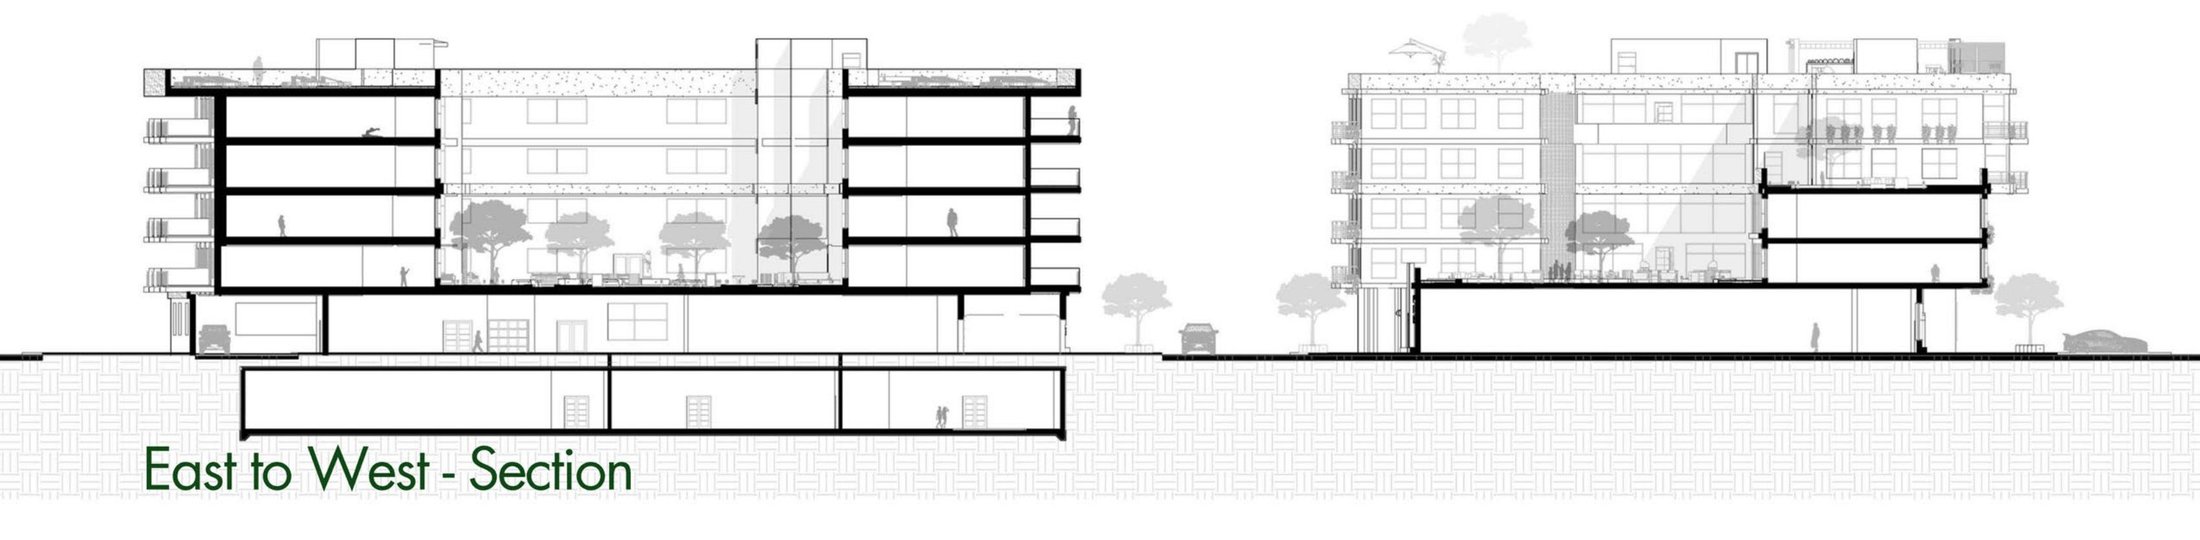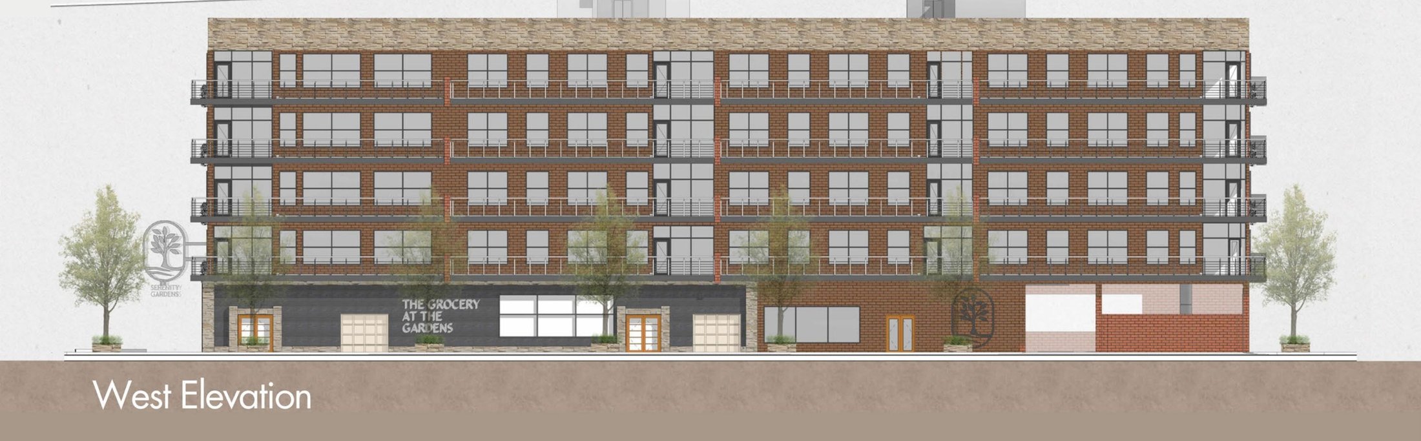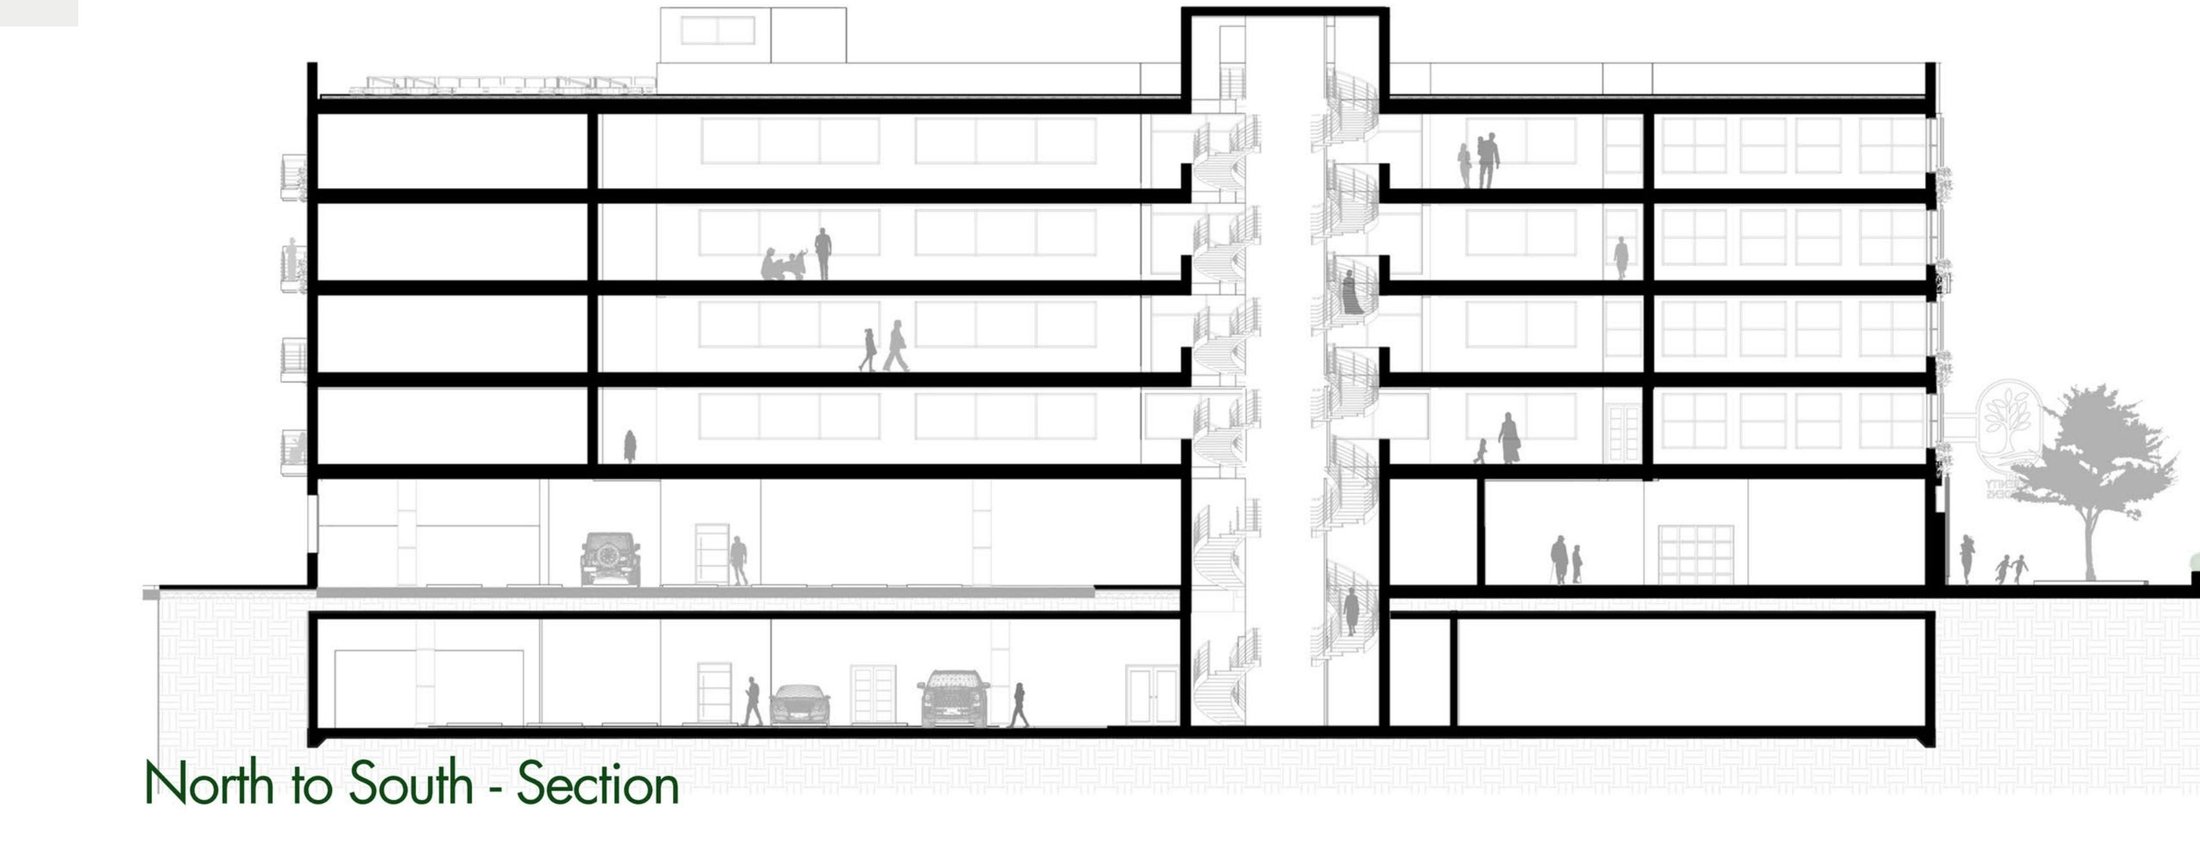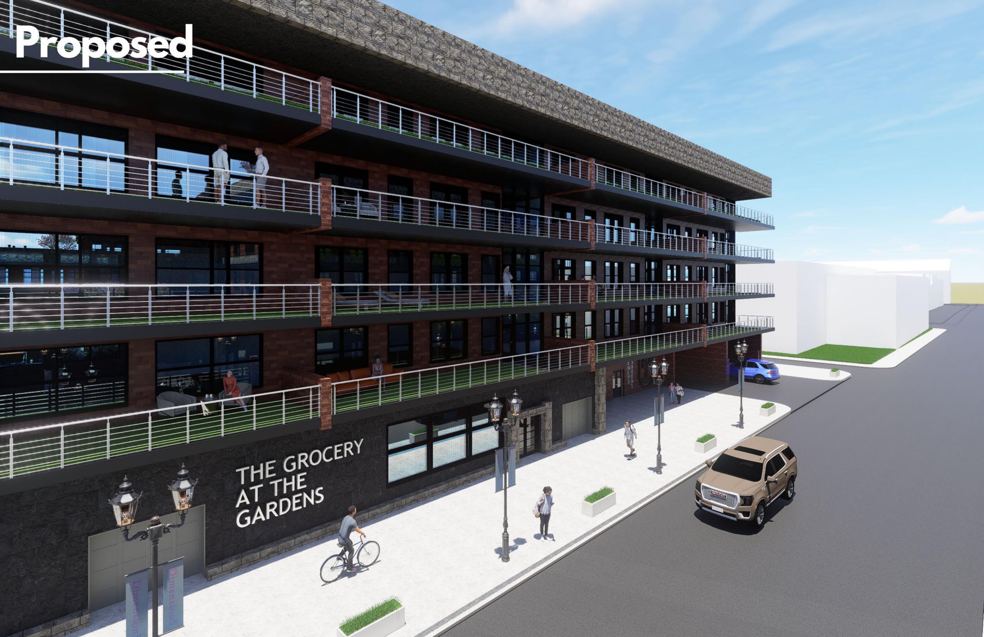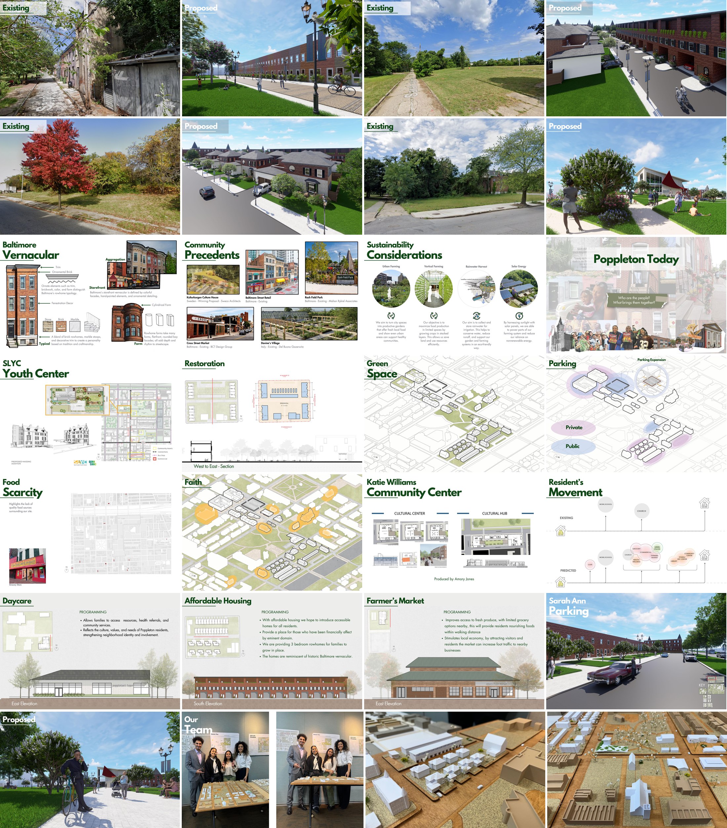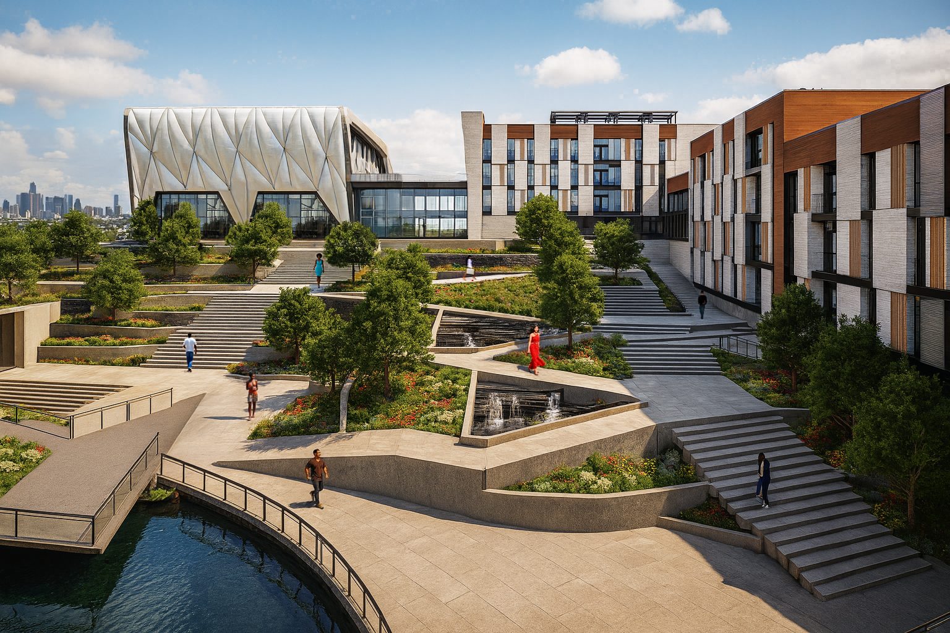
Poppleton sits just west of downtown Baltimore, carrying a long, complicated history of disinvestment, vacancy, and displacement, alongside a deep, ongoing community culture. Our site analysis mapped vacancies, damaged structures, and green space against existing residencies, and looked closely at everyday challenges like food scarcity, so the design work would answer what the community actually needs rather than an abstract site diagram.
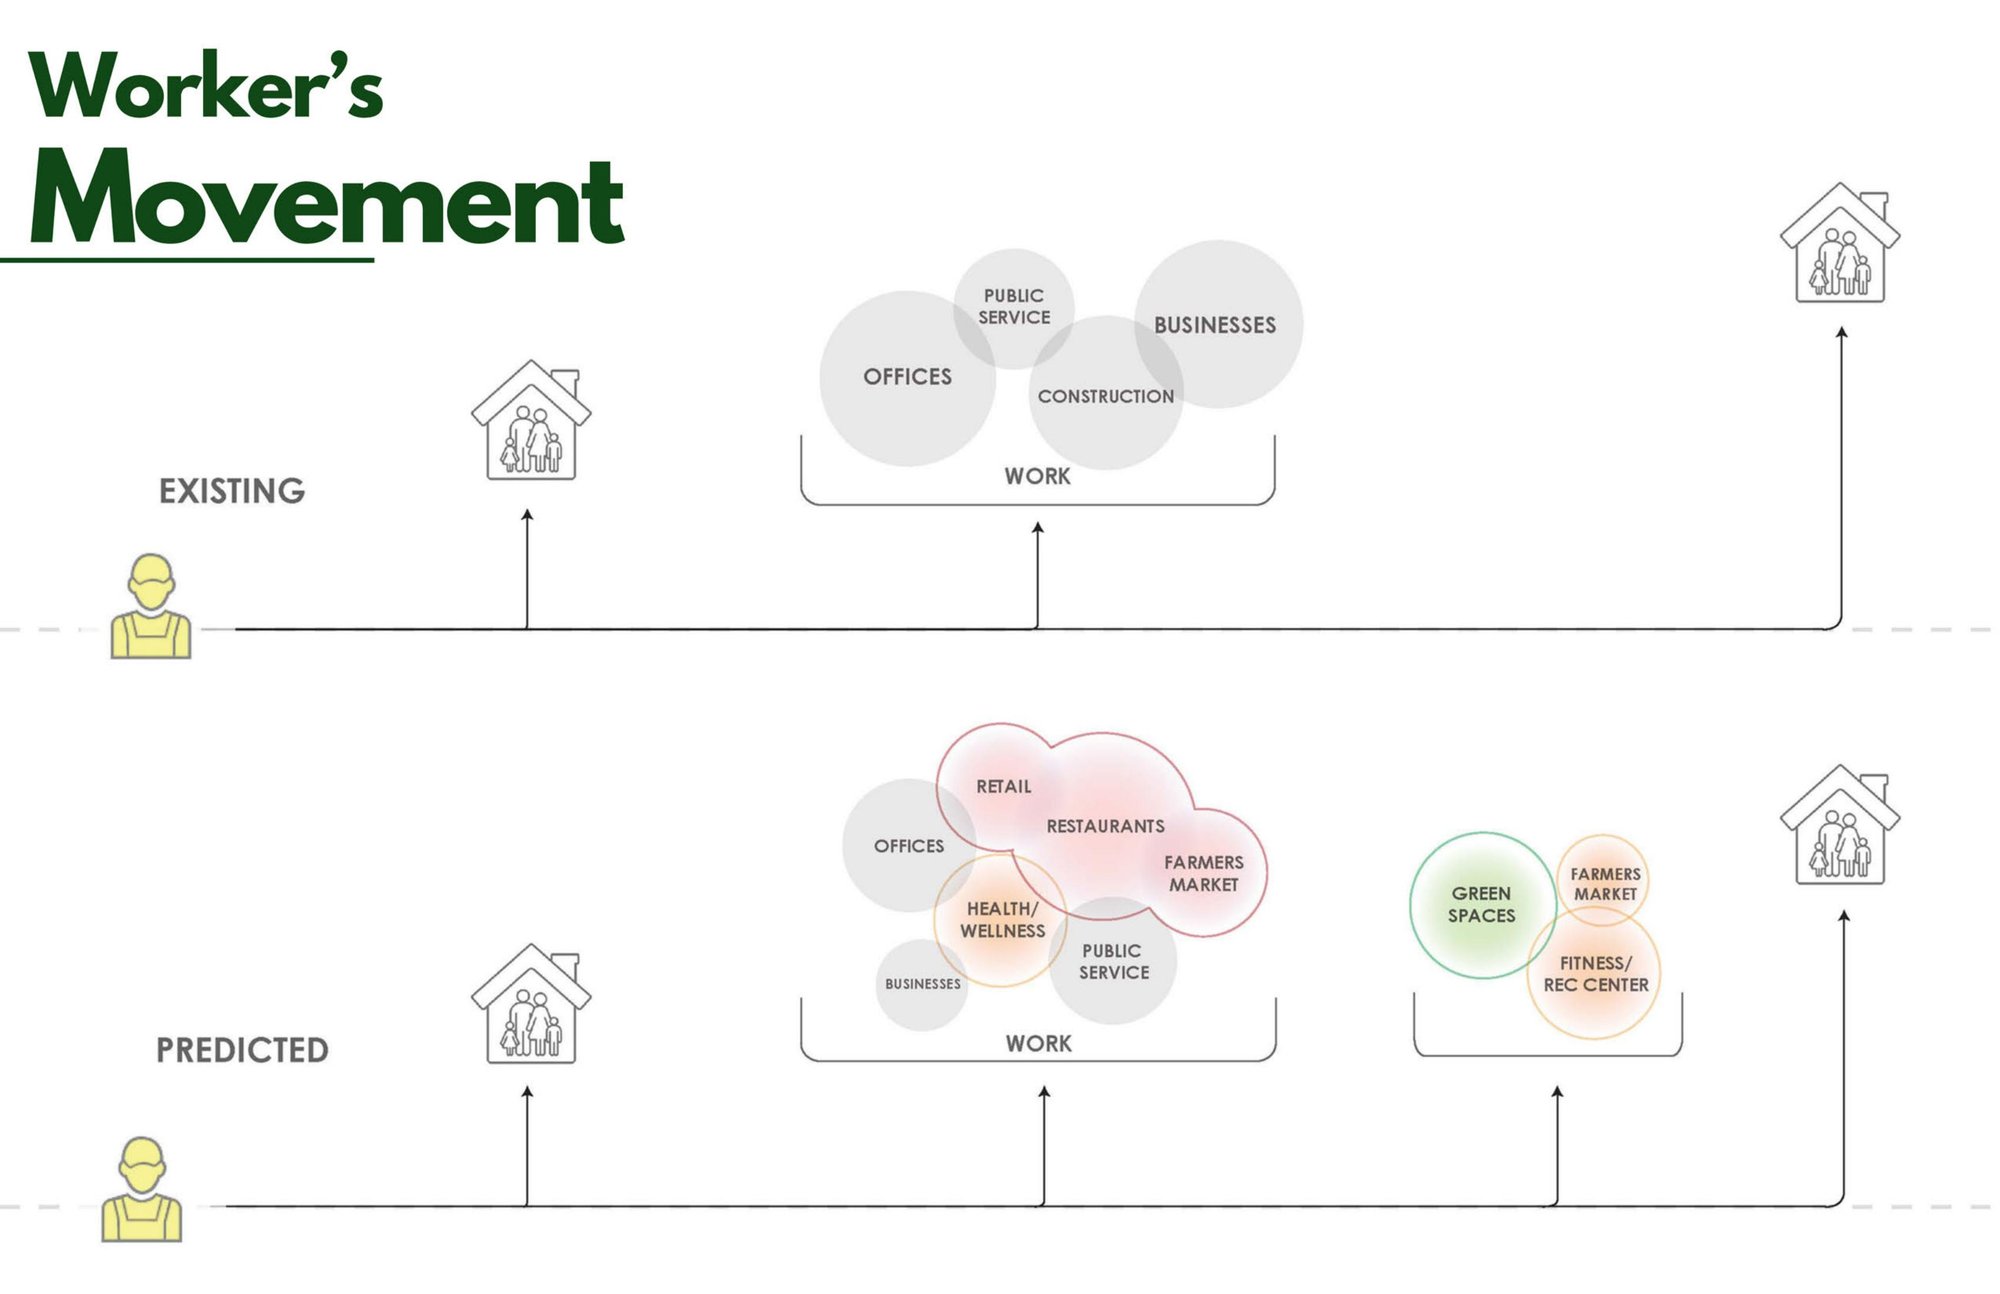
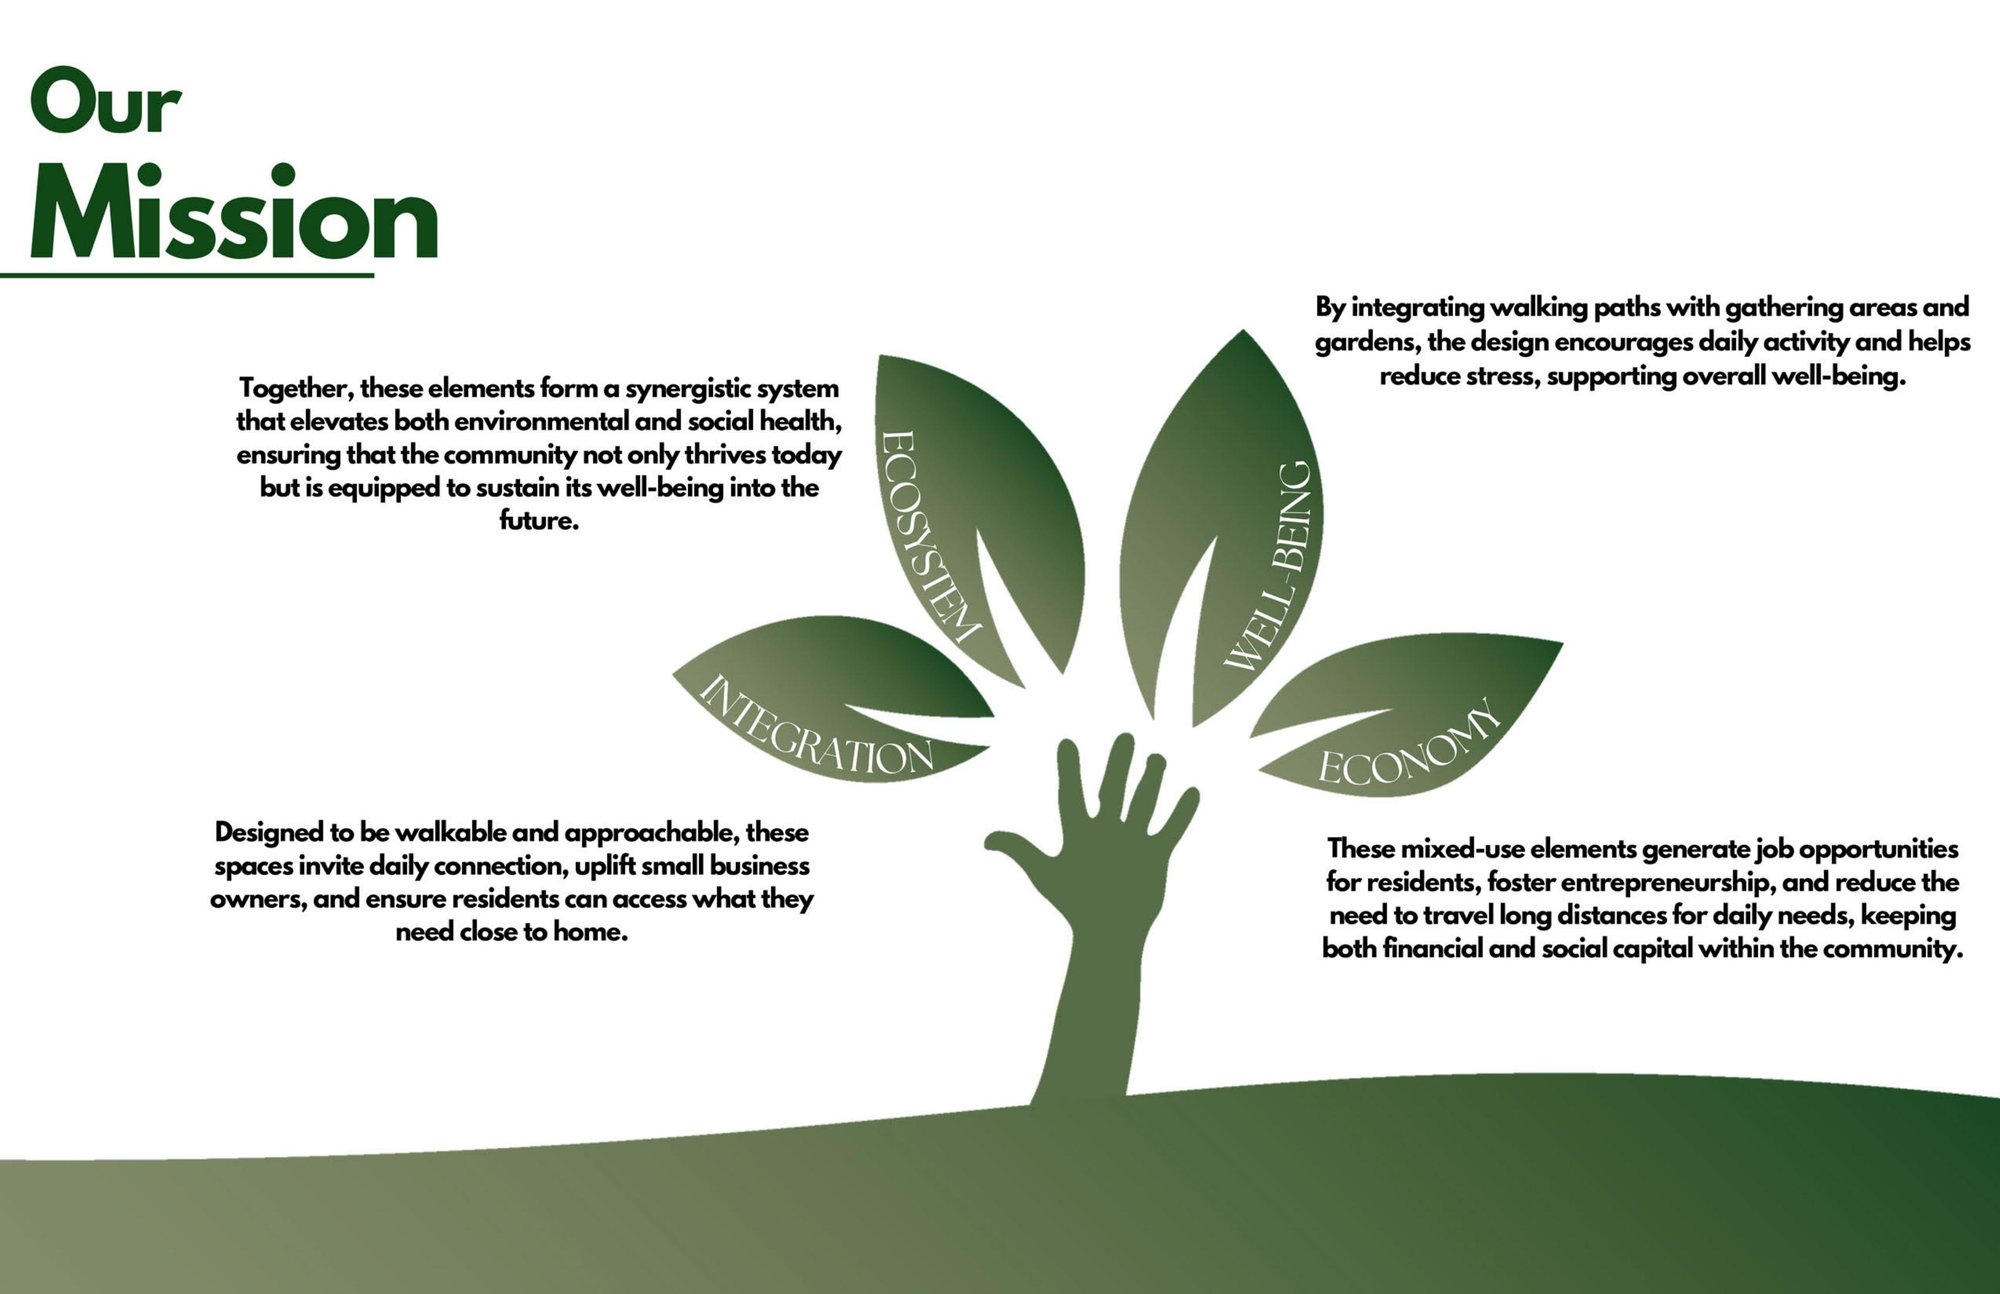
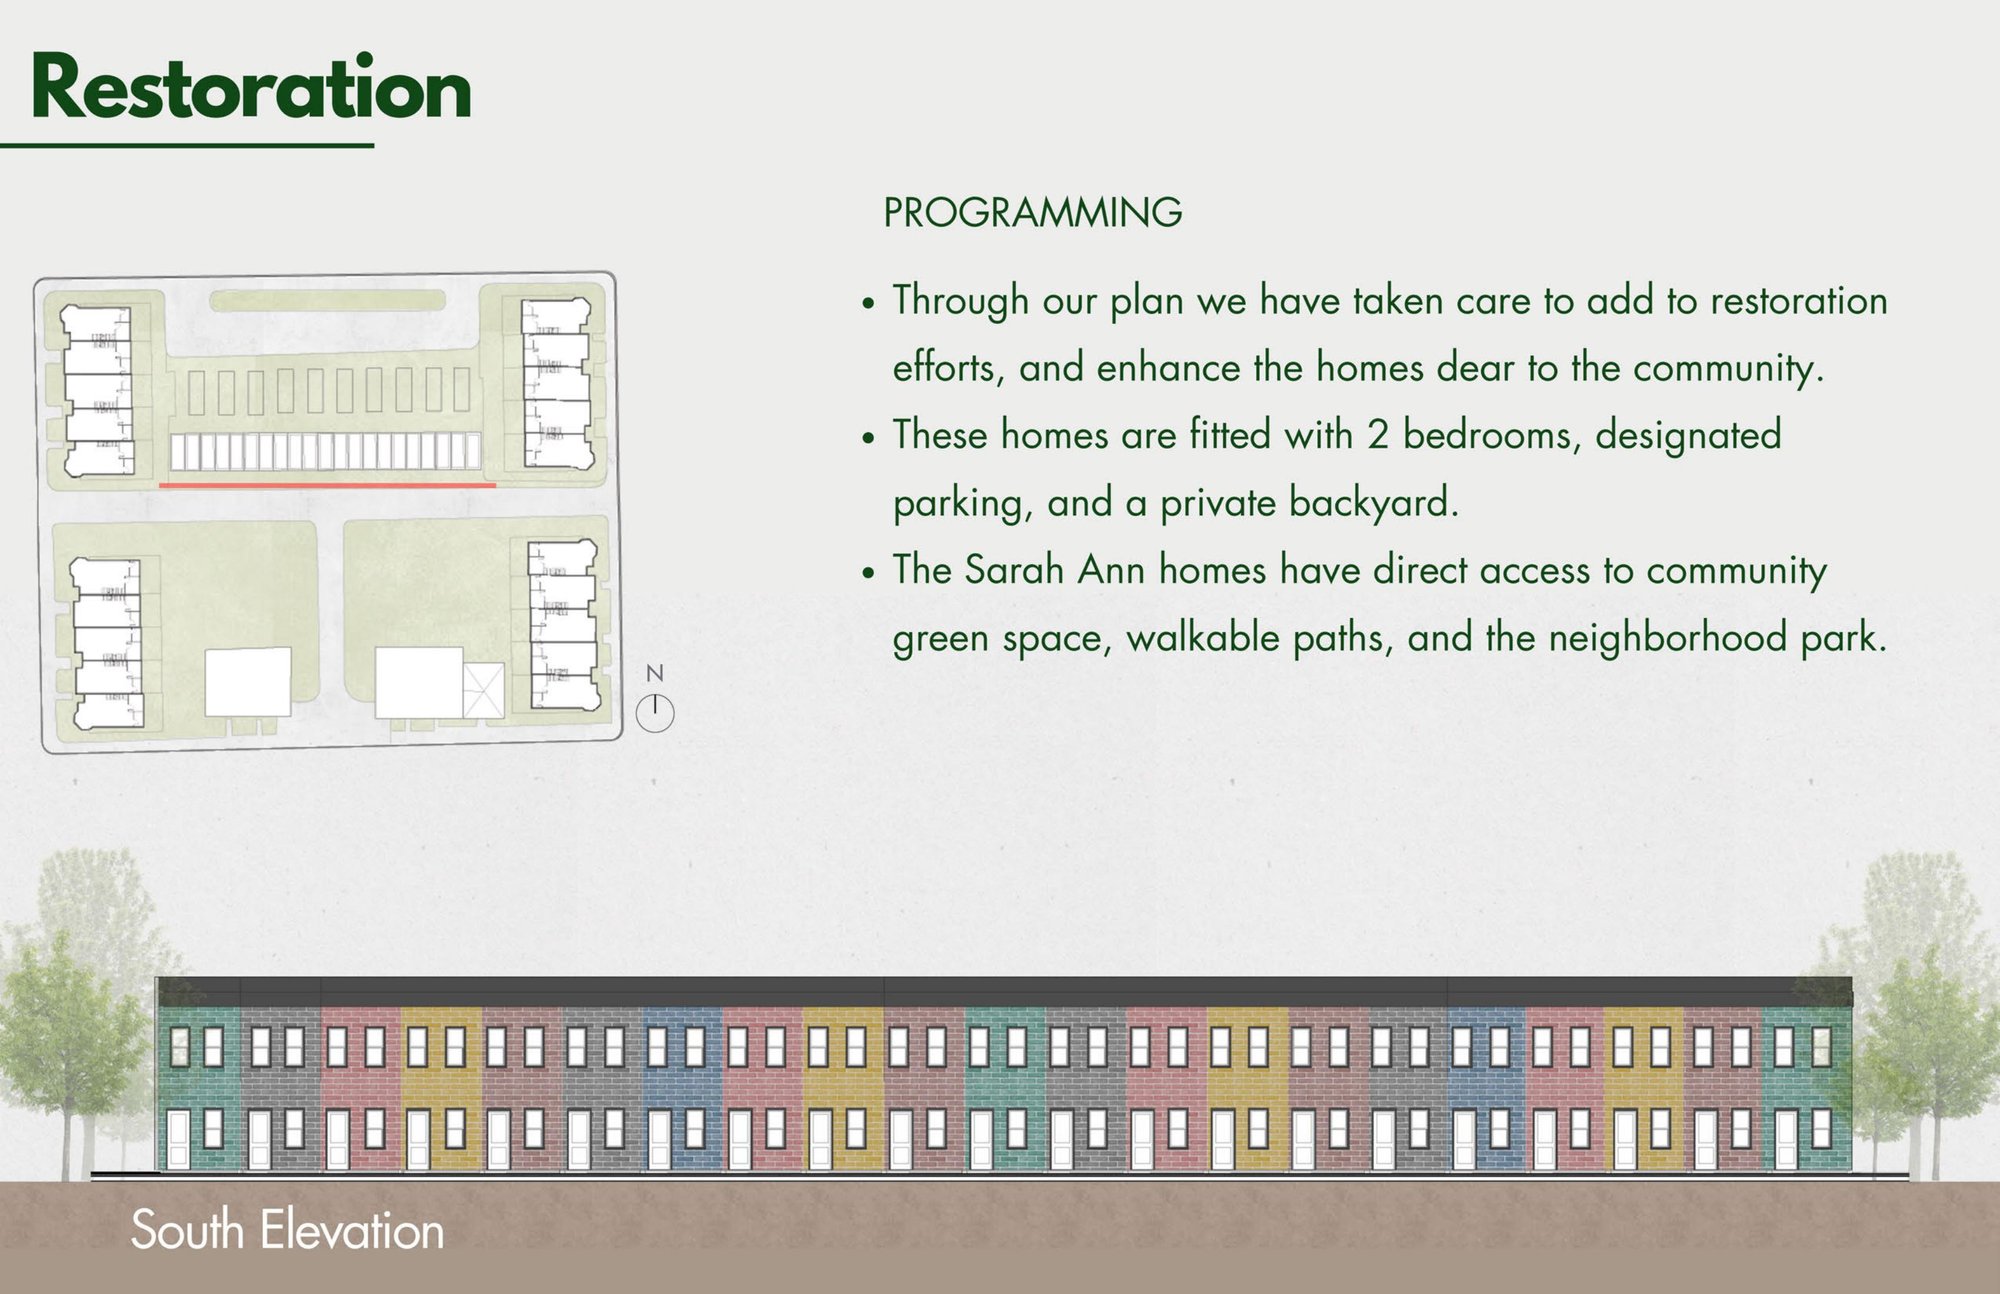
Four connected pillars organized the plan: ecosystem, integration, well-being, and economy. Walking paths tie into gathering areas and gardens to encourage daily activity and reduce stress. Mixed-use programming generates job opportunities and keeps financial and social capital within the community, cutting down how far residents need to travel for daily needs. Restoration was treated as seriously as new construction: homes dear to the community were enhanced with two bedrooms, designated parking, and private backyards, with direct access to green space and the neighborhood park.
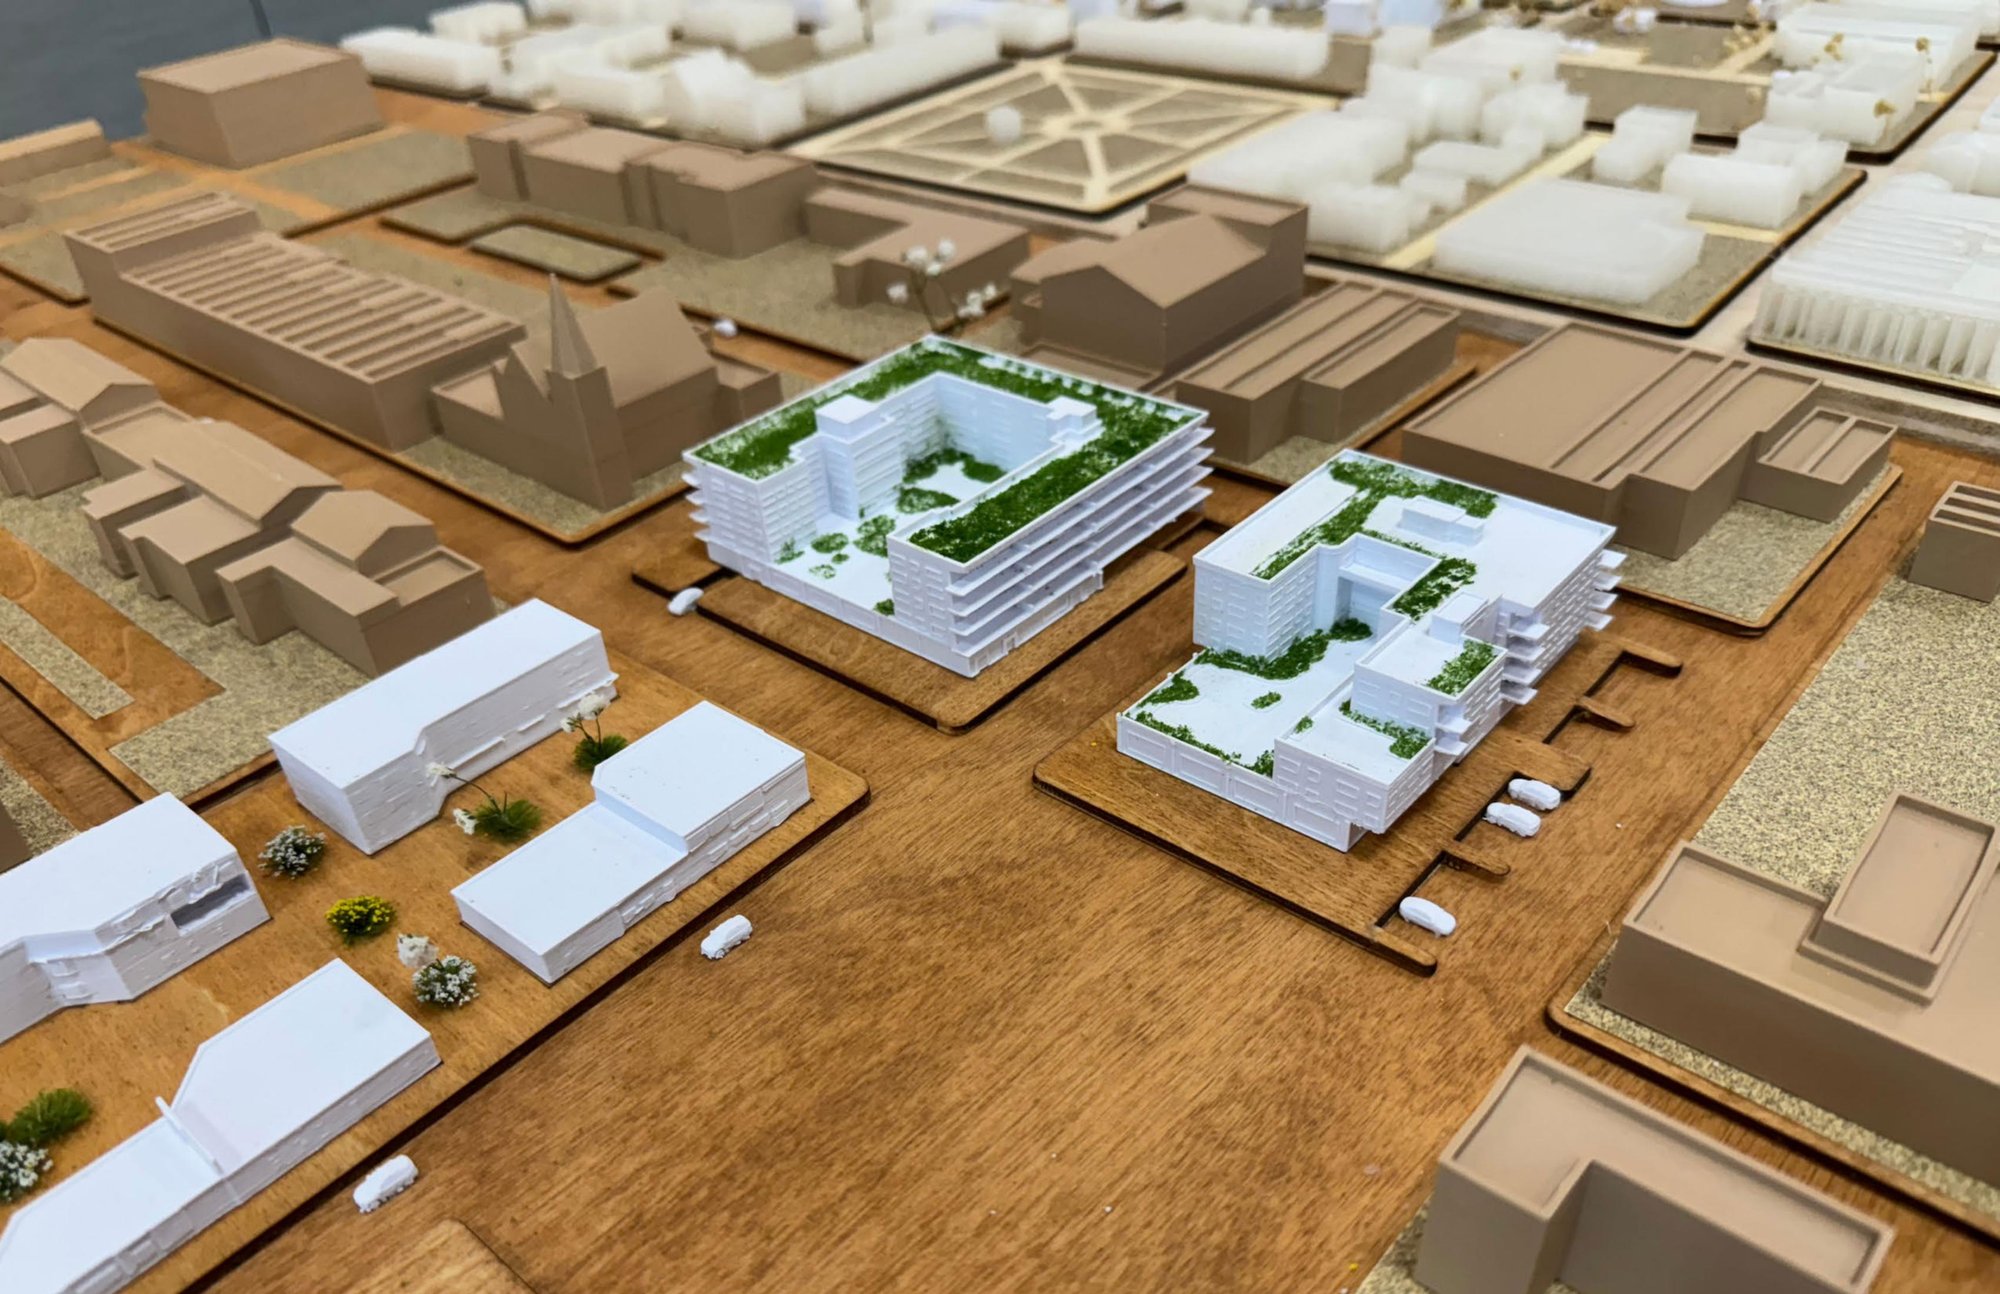
I worked on the planning phase alongside the modeling and graphics team, including the physical site model. This was a group thesis-level studio project developed over an extended studio sequence, grounded in real site visits and community research rather than a hypothetical brief.