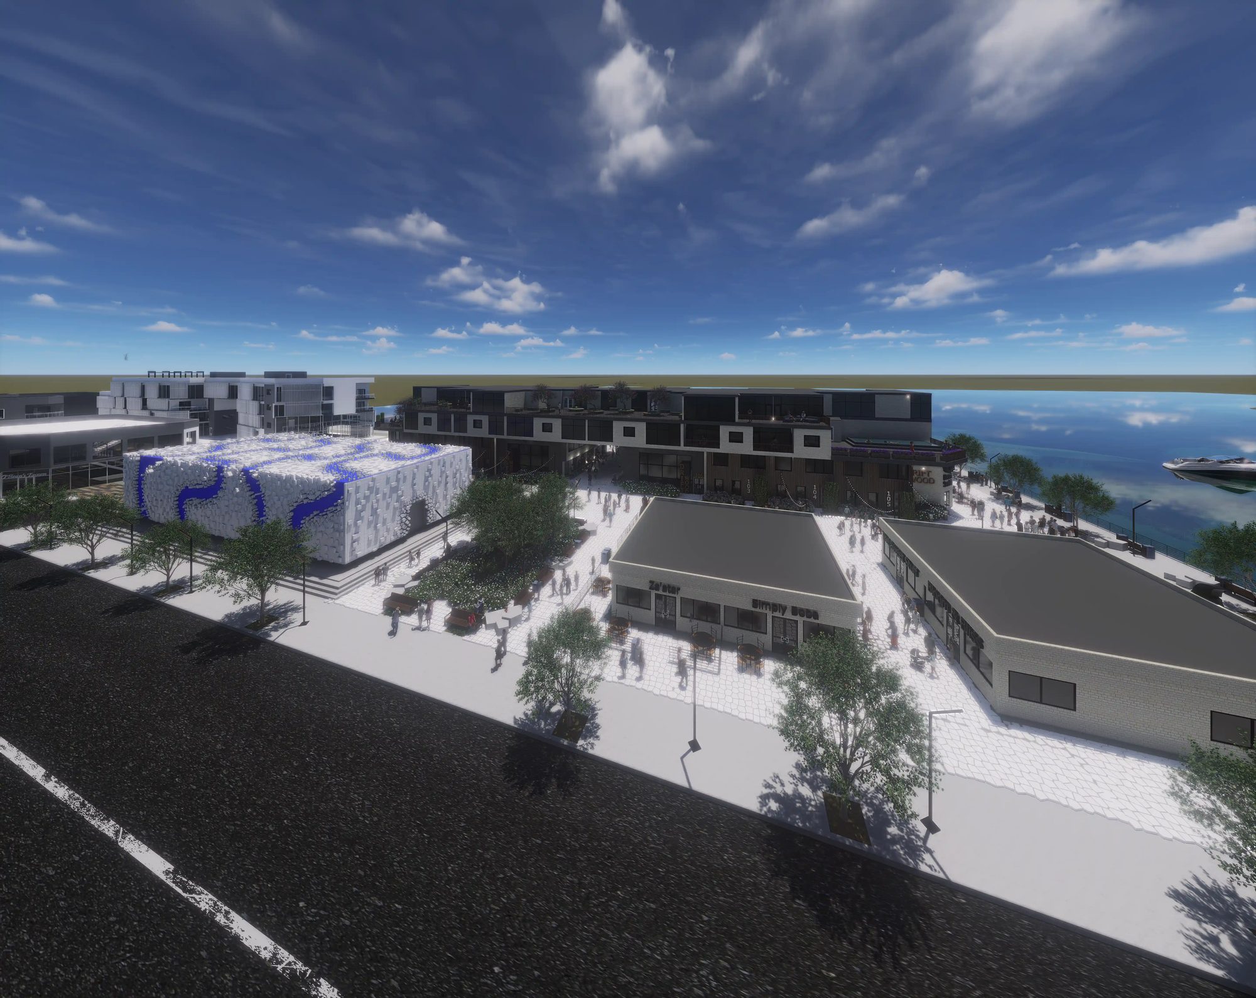
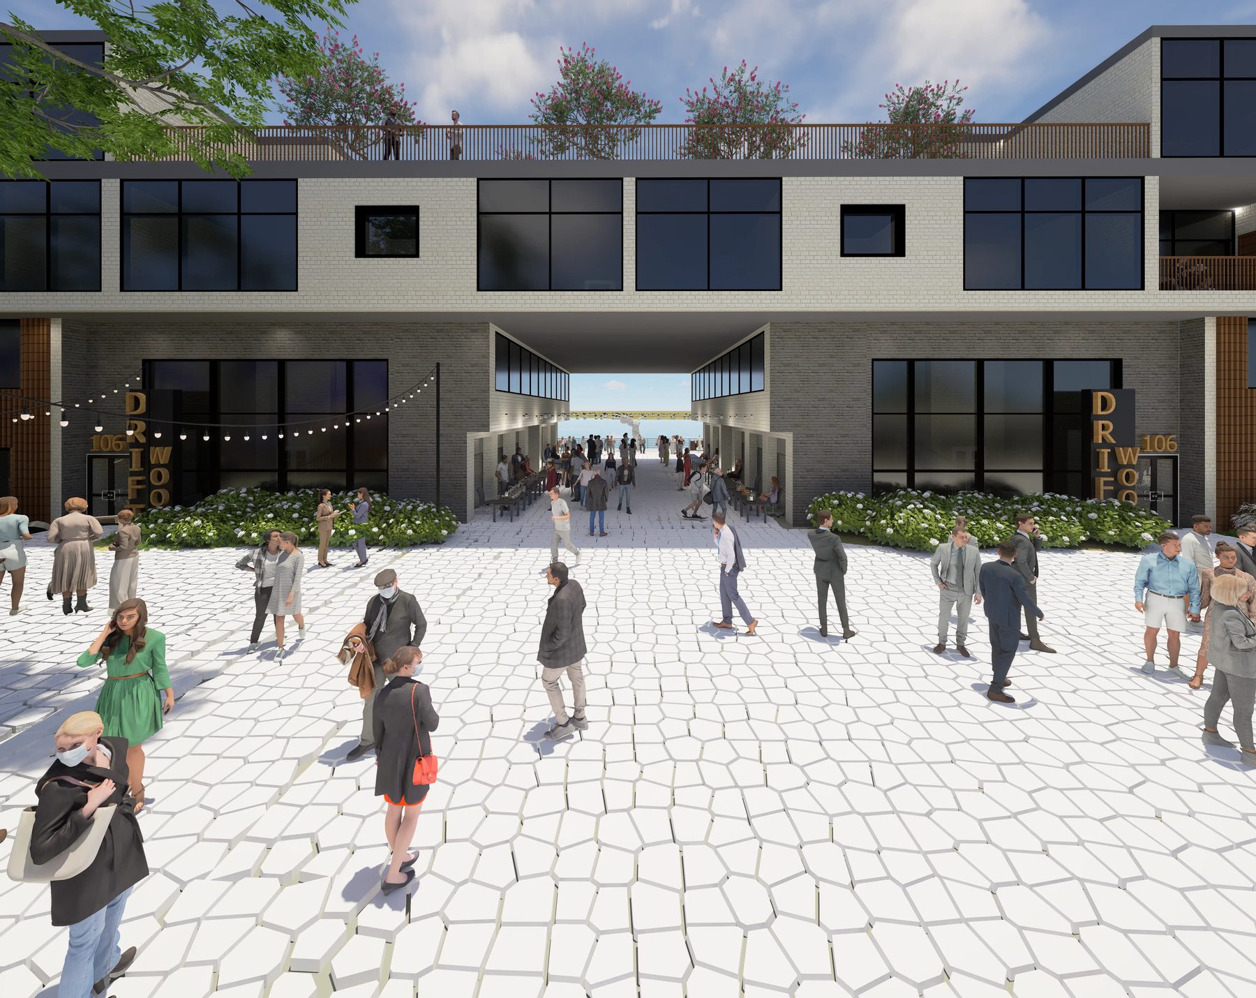
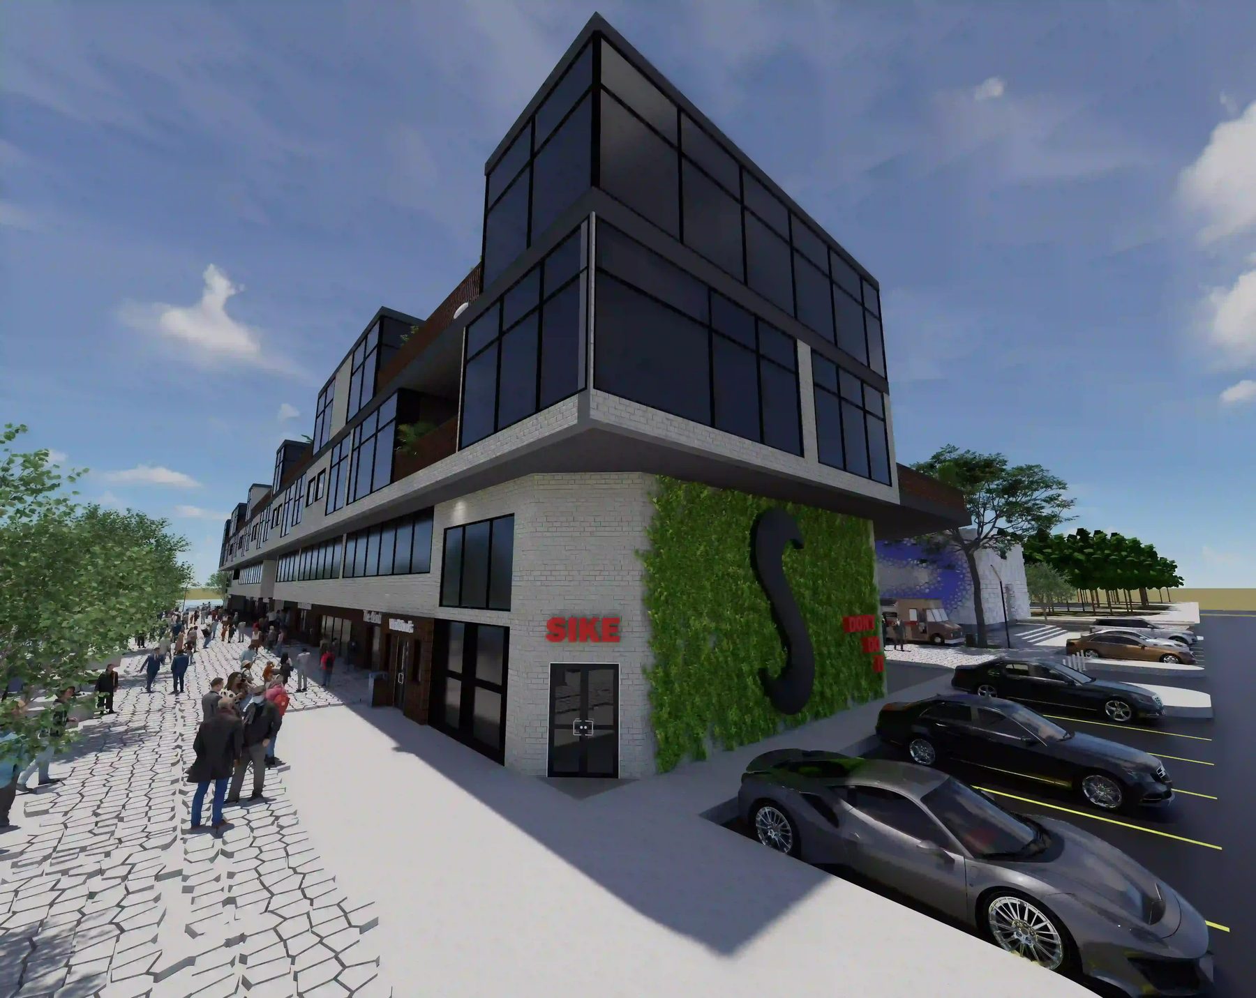
I was assigned to design a community for a new, hypothetical city, on a site bordered by water to the west and north, a park to the east, and a neighboring community to the south. With a boardwalk built into the neighborhood, the design centered on two goals: a lively, interactive street level for residents and passersby, and maximizing scenic views for the people living there.
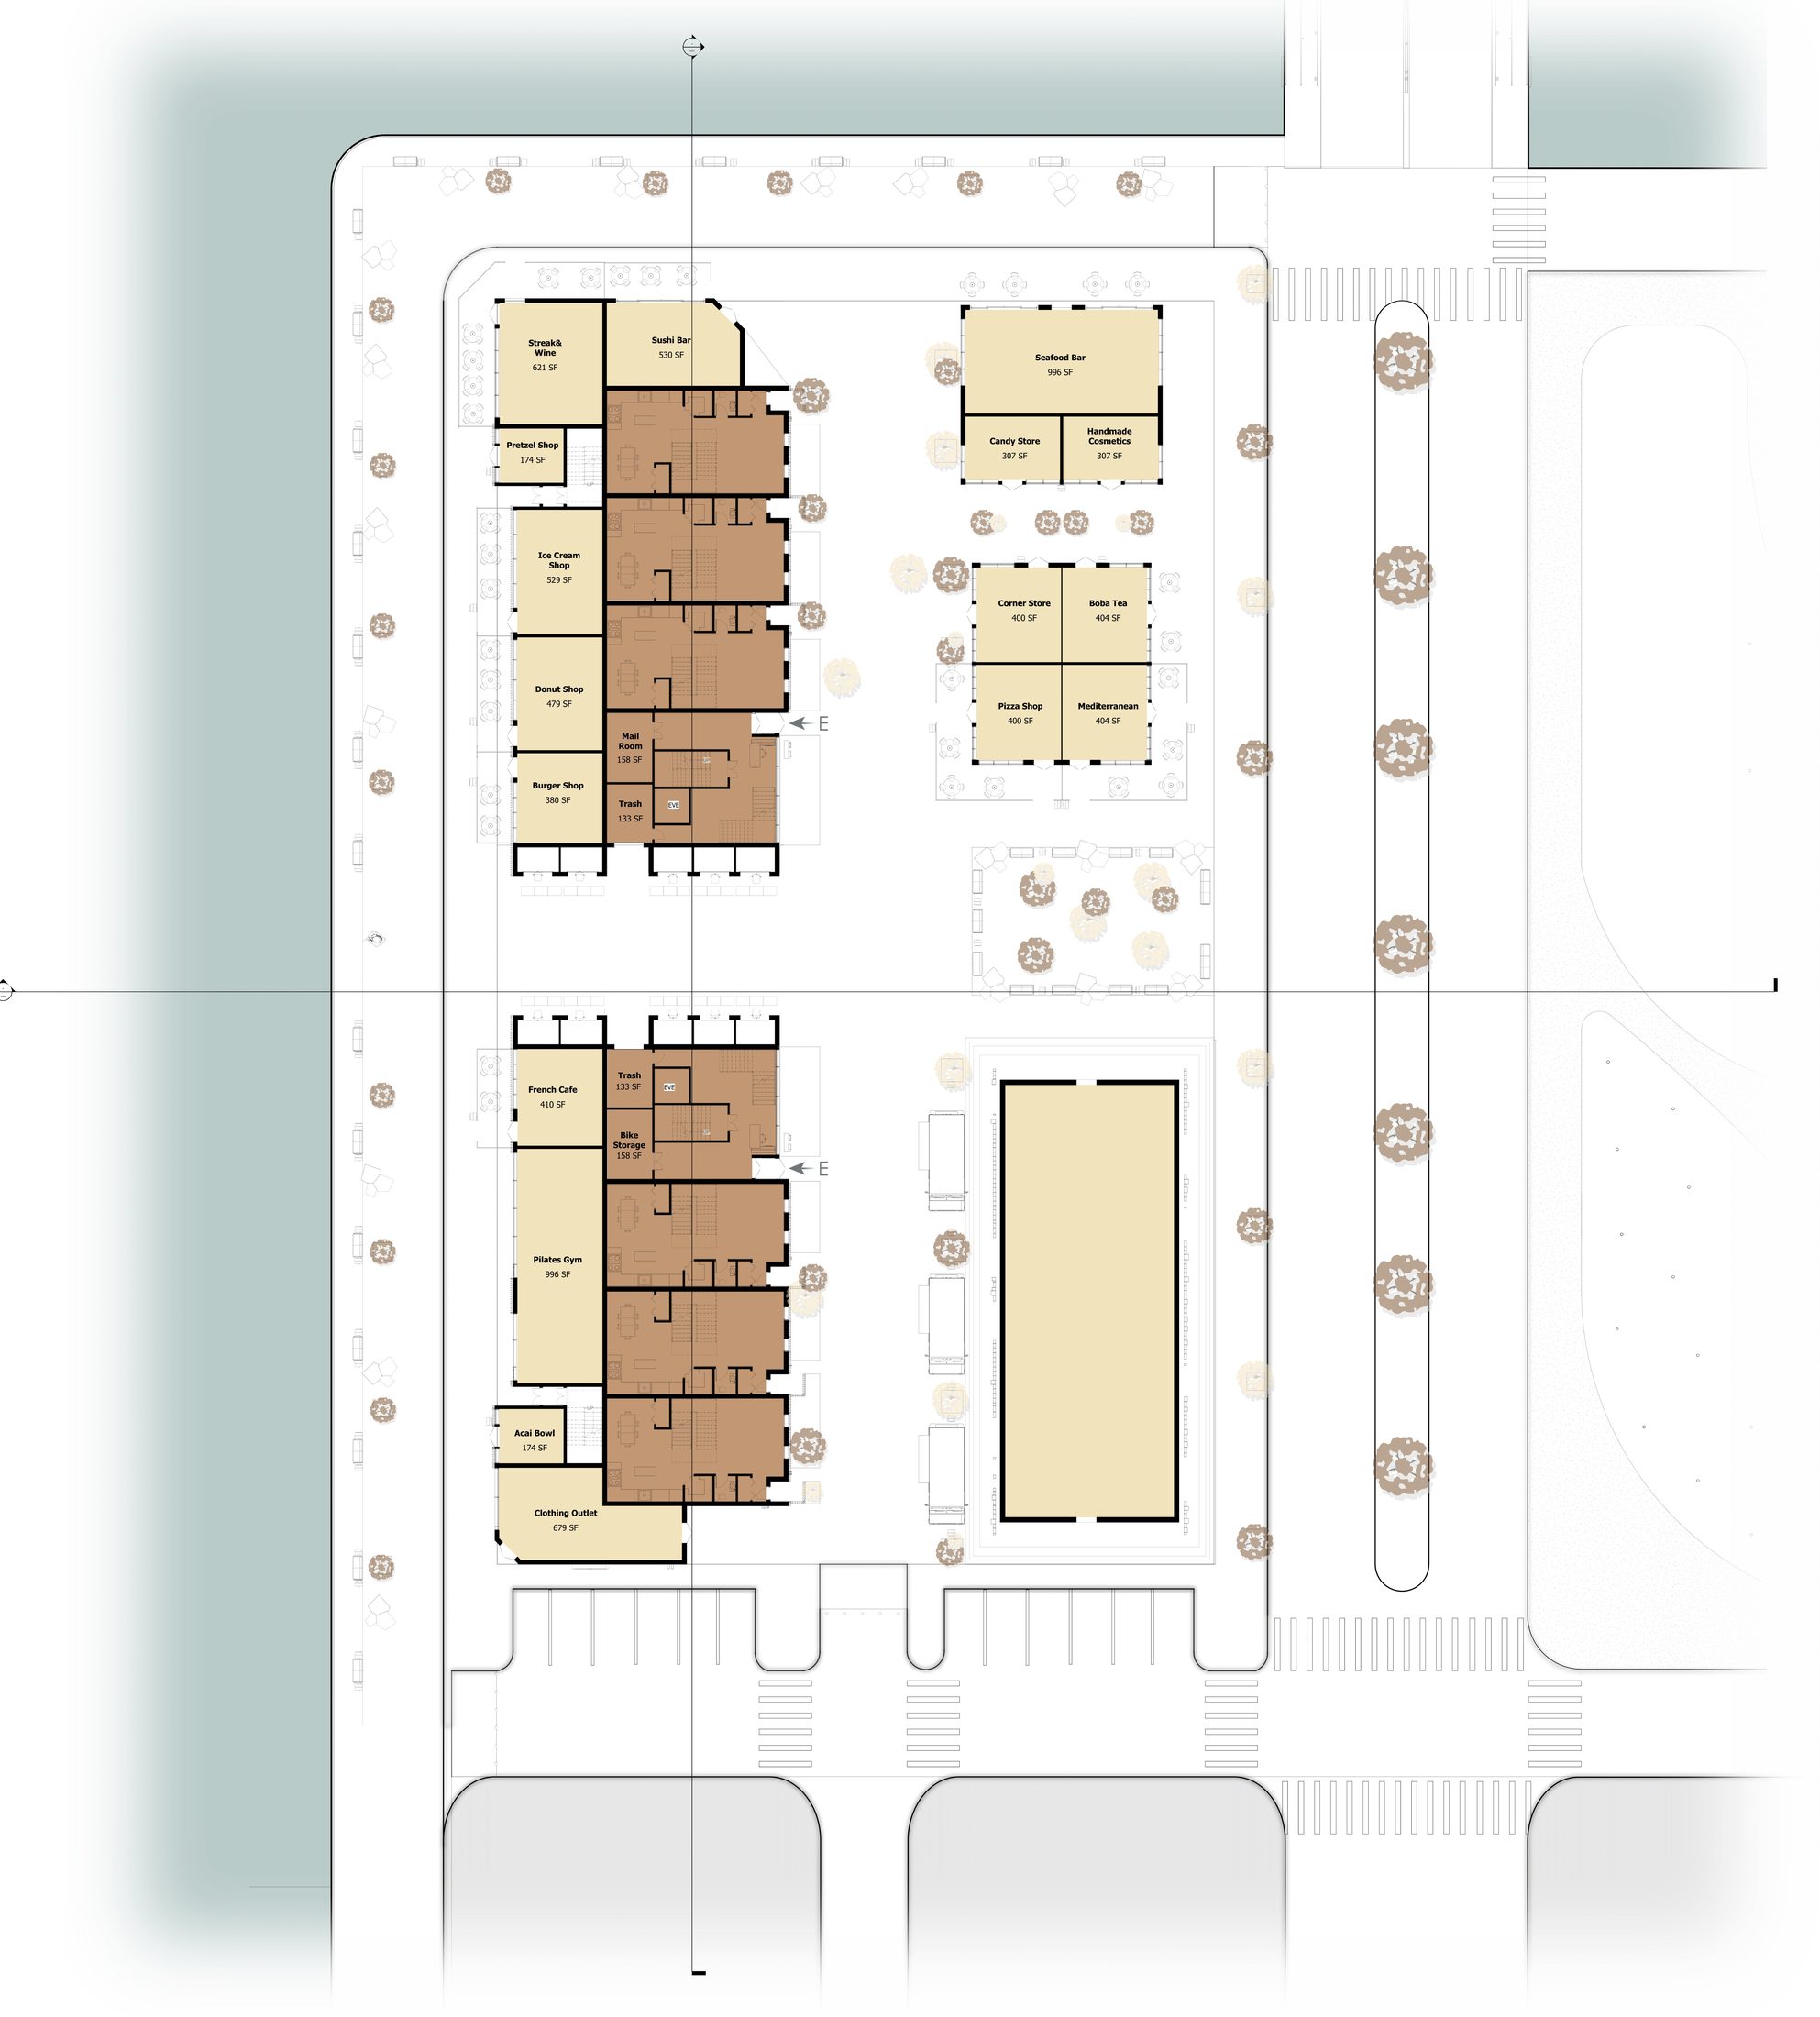
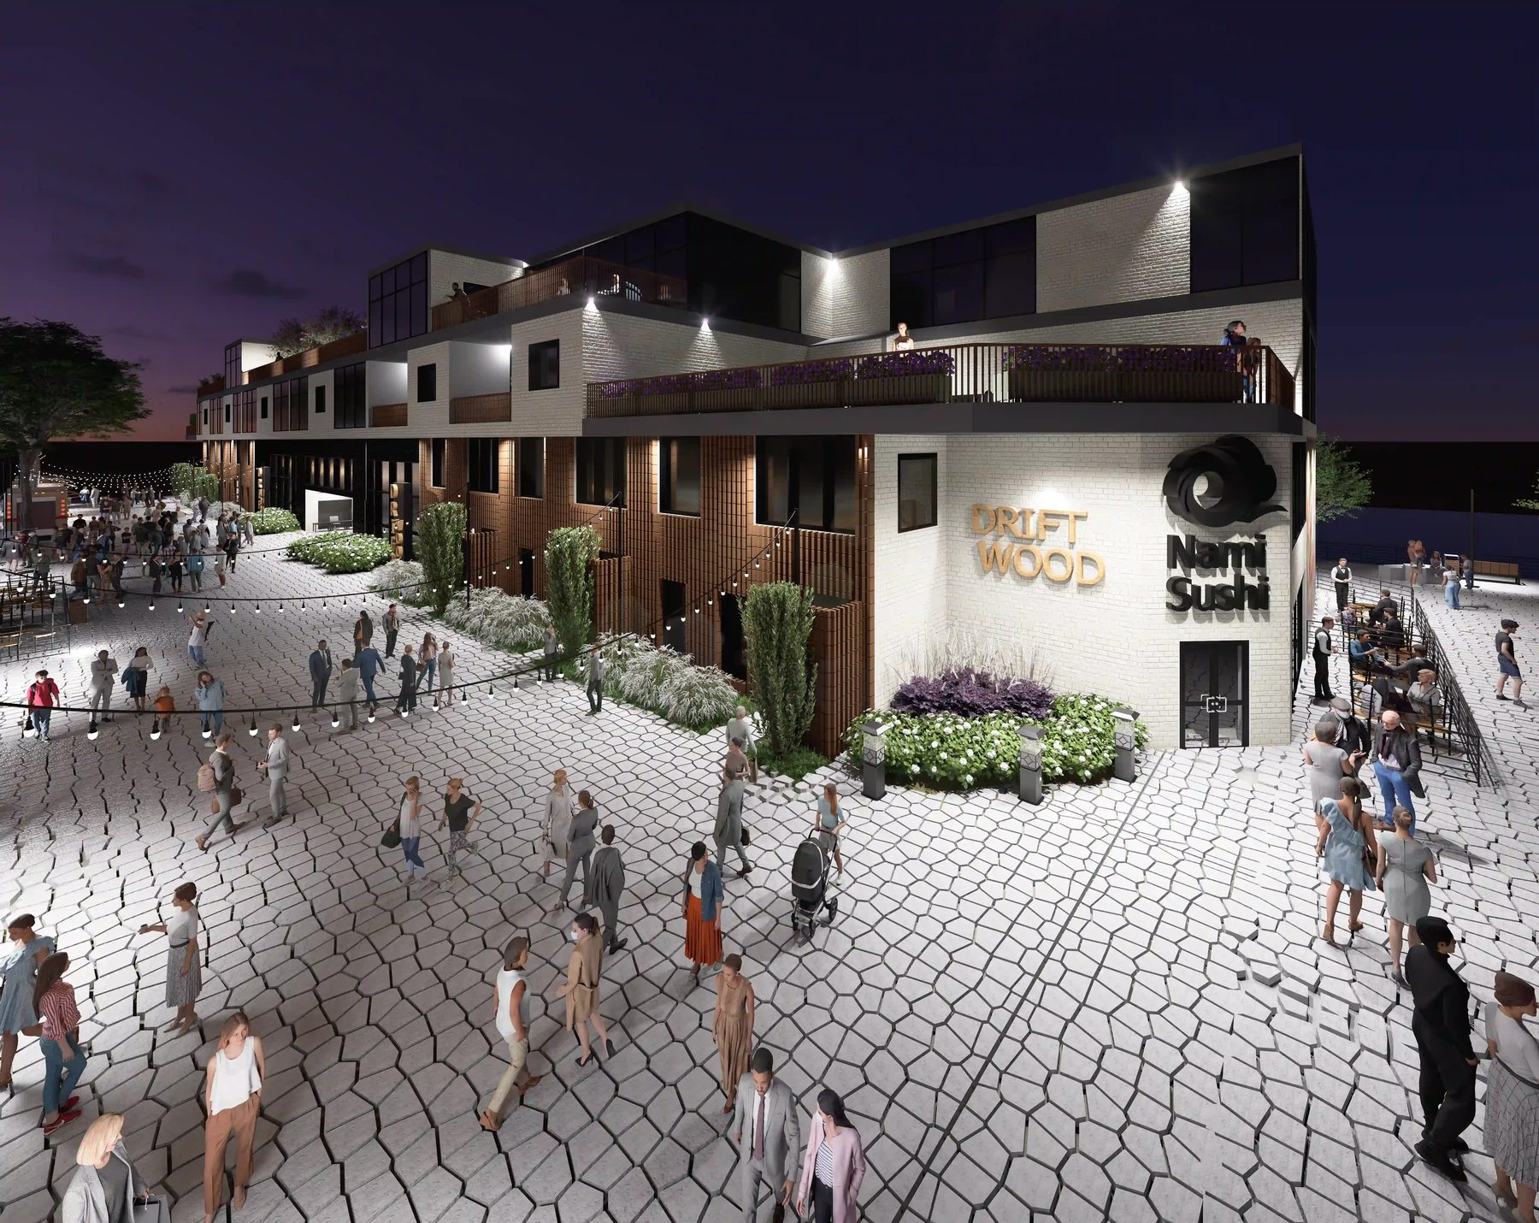
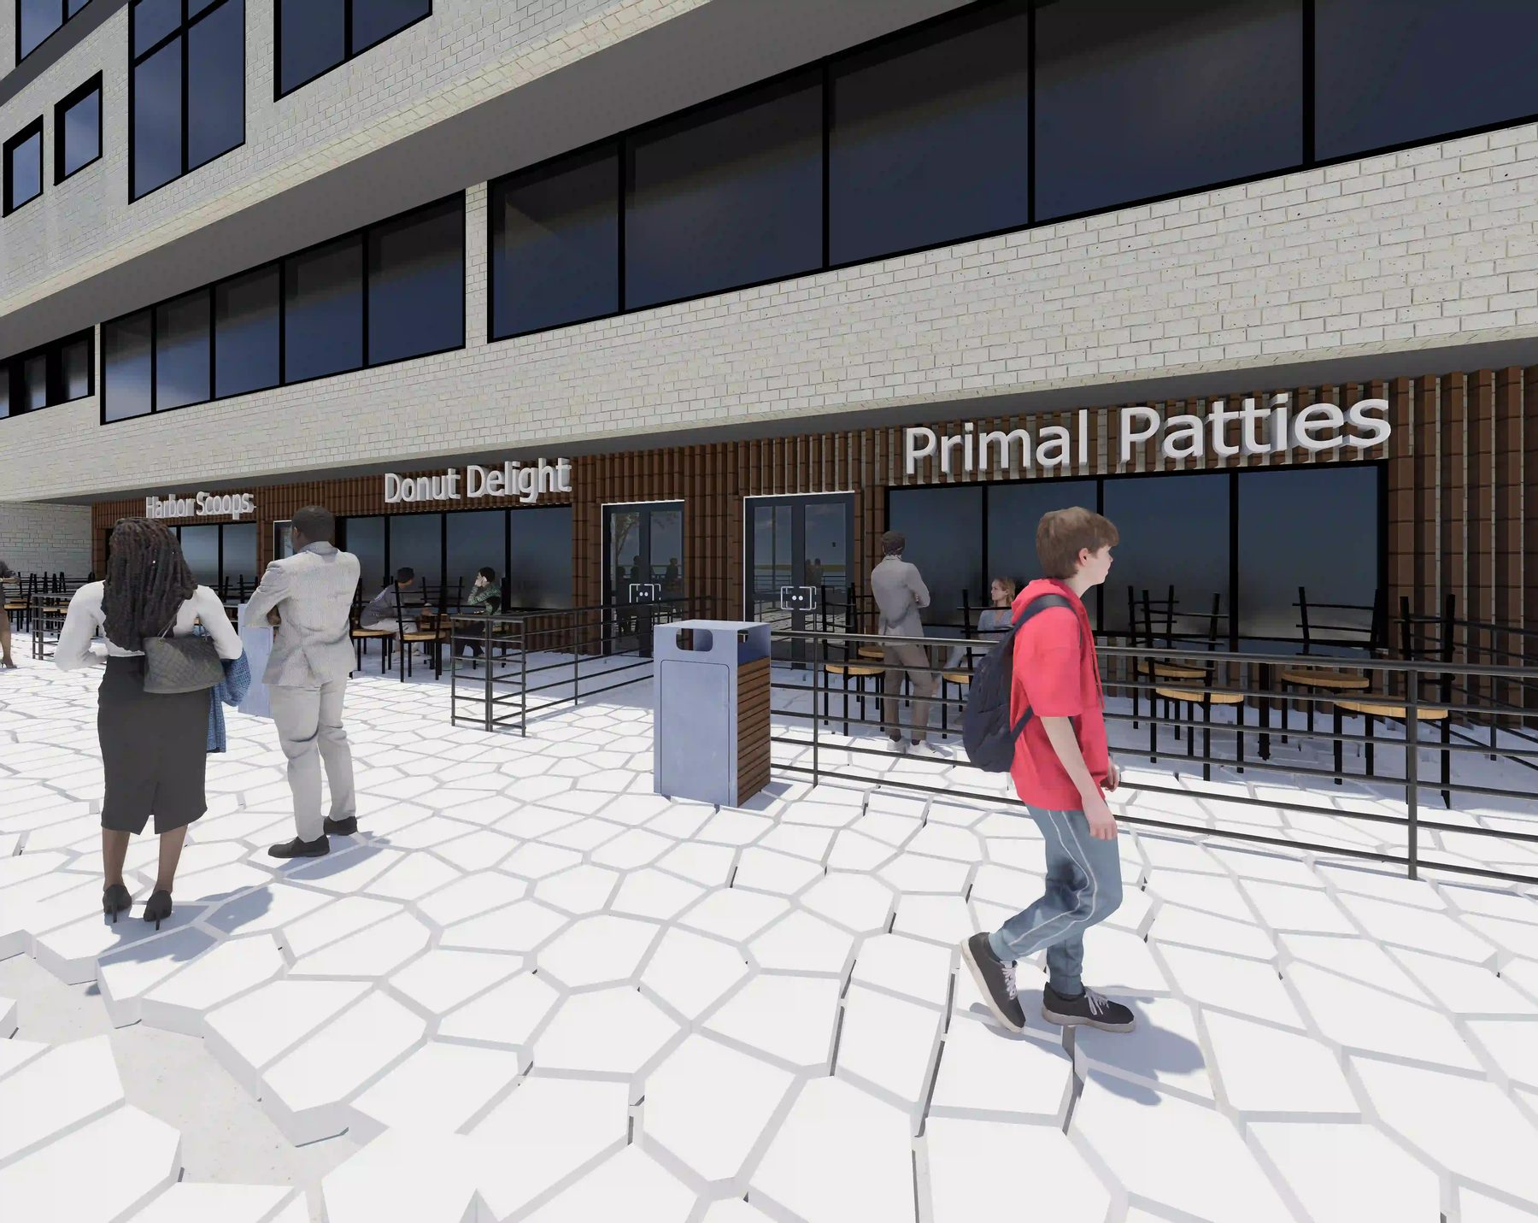
A pedestrian promenade lined with shops and restaurants, a flea market, and food trucks brings local businesses directly into the neighborhood's daily life. I was tasked with a hybrid building combining rowhomes, apartments, and shops, rowhomes facing the promenade, shops along the boardwalk, to keep the street level active from every direction.
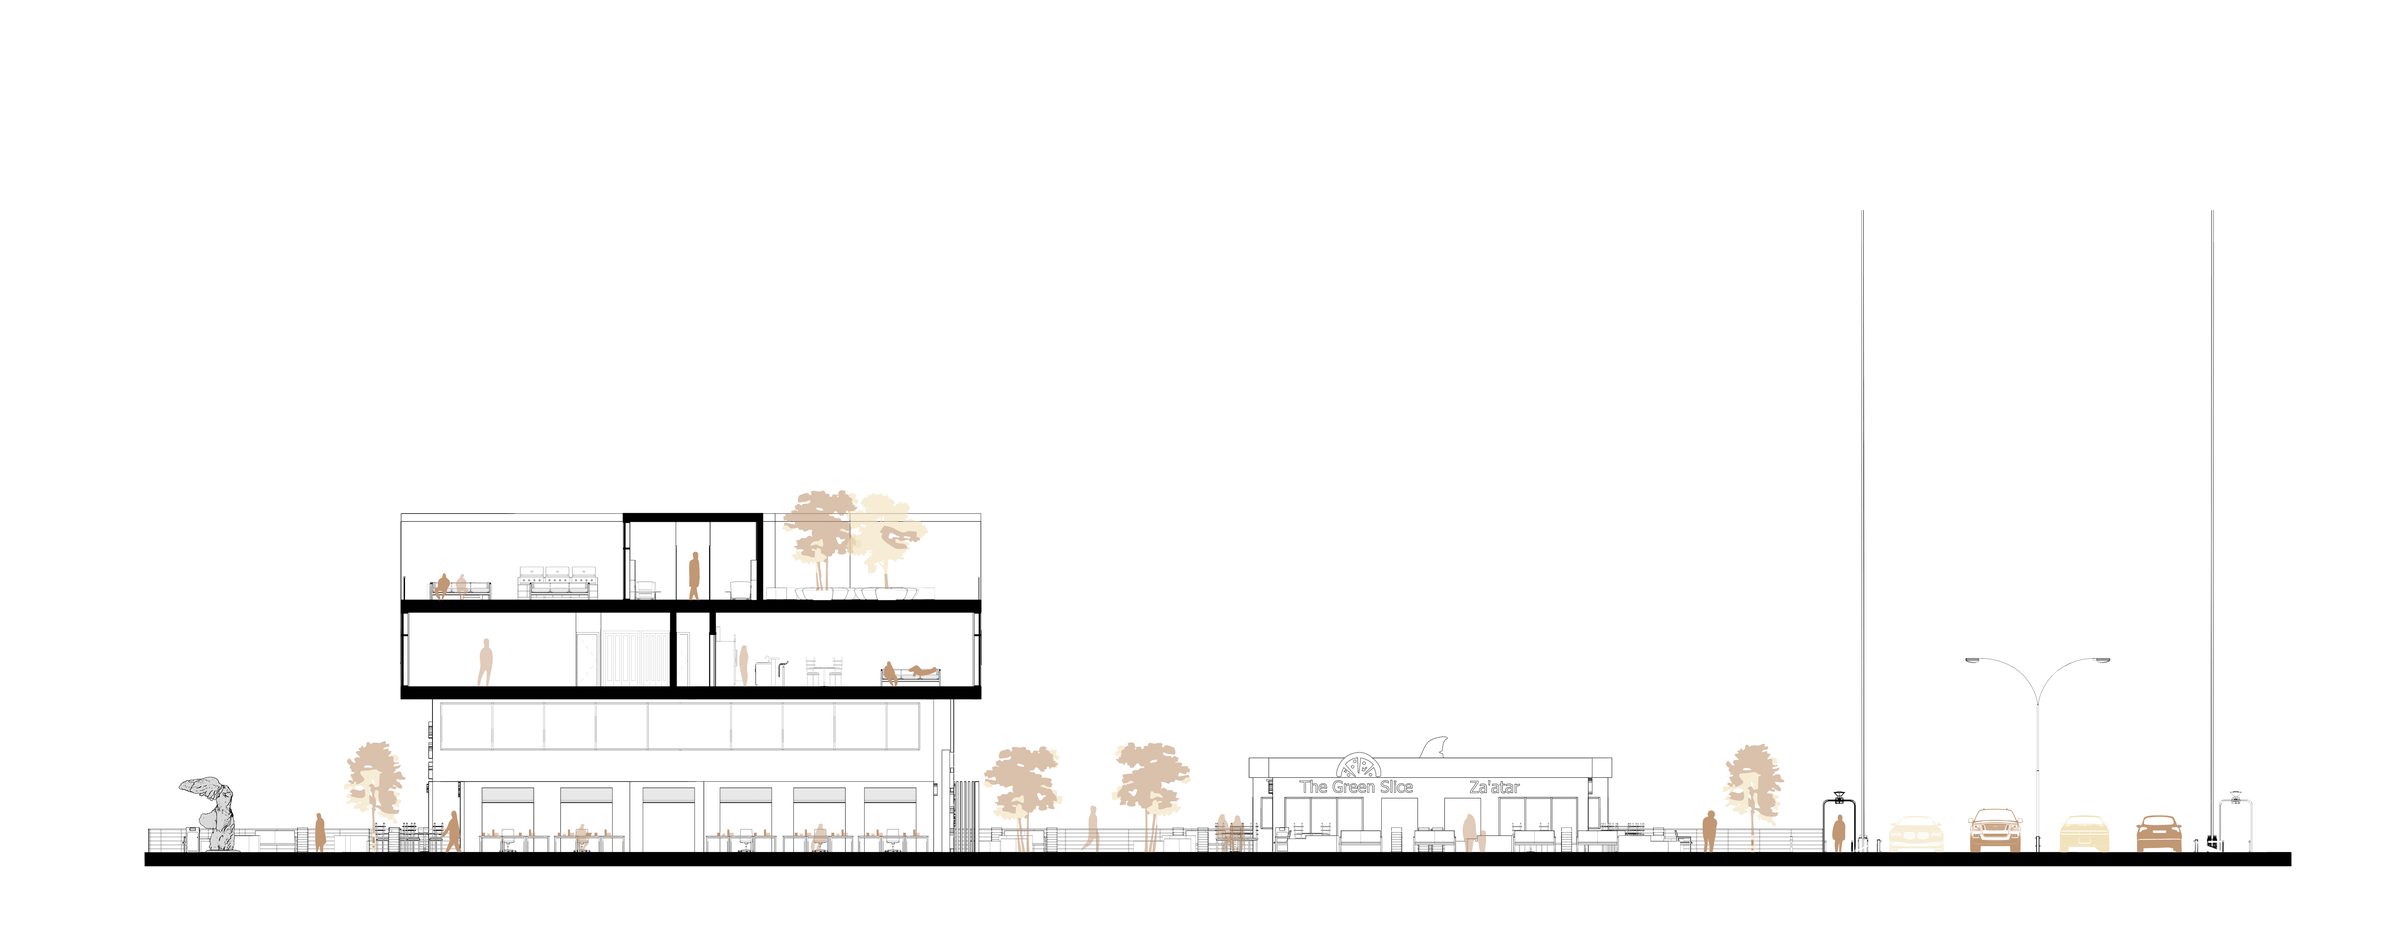
The hybrid building's facade responds directly to its waterfront setting, sandy white stone and wood, which is what led us to name it "Driftwood Apartments." Above the retail concourse, floors two through four hold a mix of rowhomes and apartment units, ranging from compact one-beds to larger family layouts, along with a gym, offices, and a game room. The top floor steps back into a roof amenity deck with a pool, grill deck, reading nook, and terrace, all opening onto the water views the site was designed around.
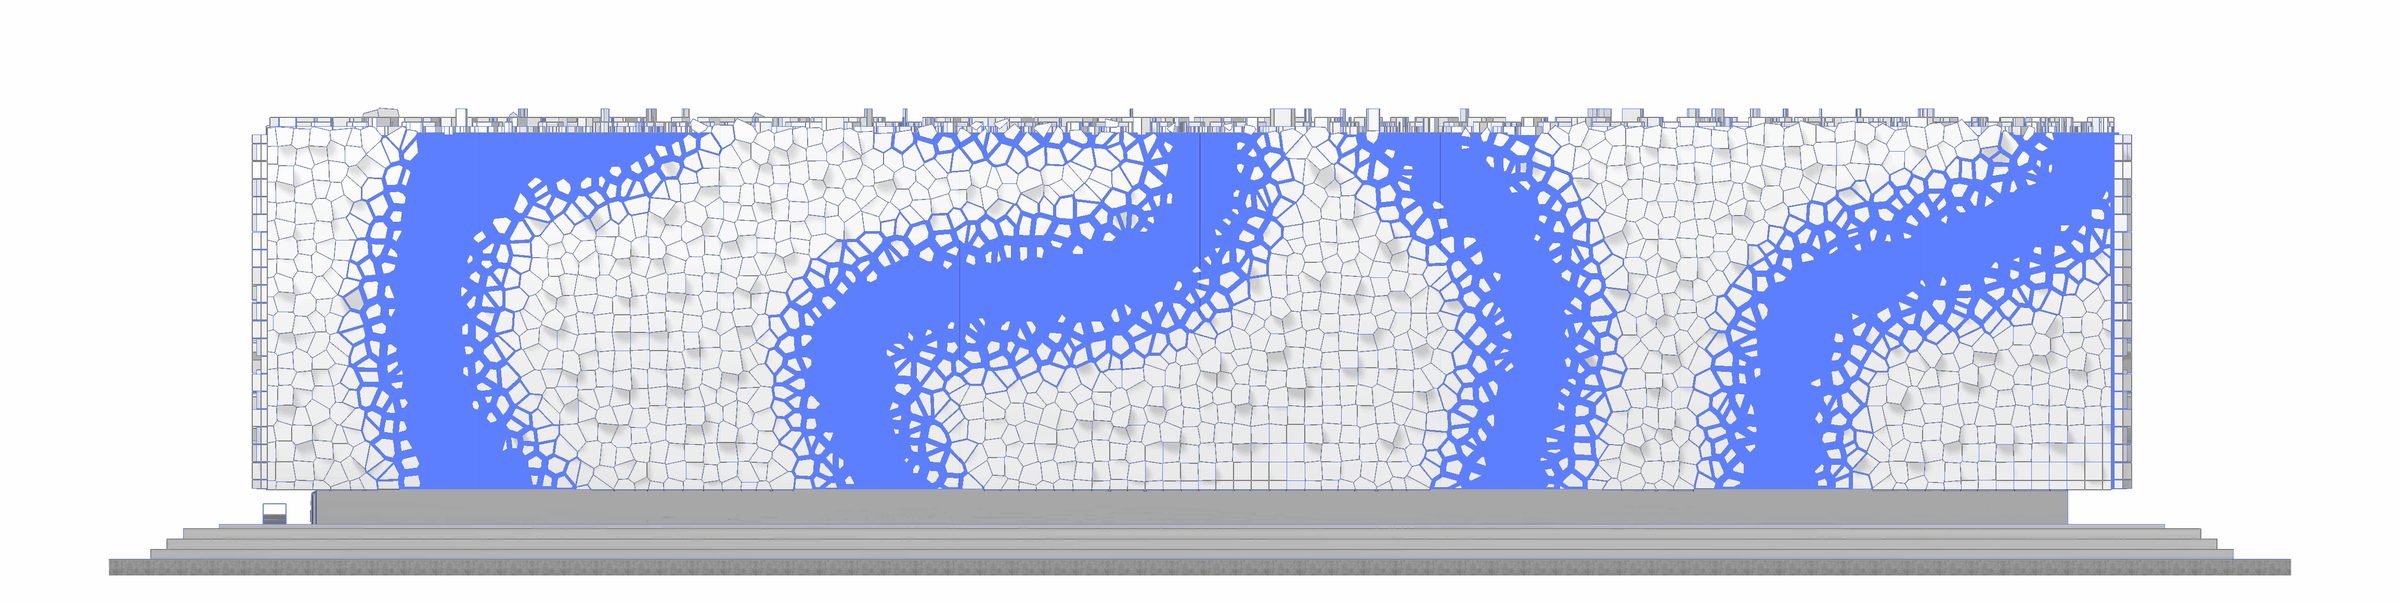
The ground floor is built entirely around small, independent tenants, a seafood bar, sushi bar, pretzel and donut shops, a corner store, boba tea, pizza, and more, organized along the promenade so no storefront sits more than a few doors from the water. In the southeast corner, a movie theater with a precast concrete Voronoi-pattern facade catches the eye of the heavy pedestrian traffic moving through that side of the site.