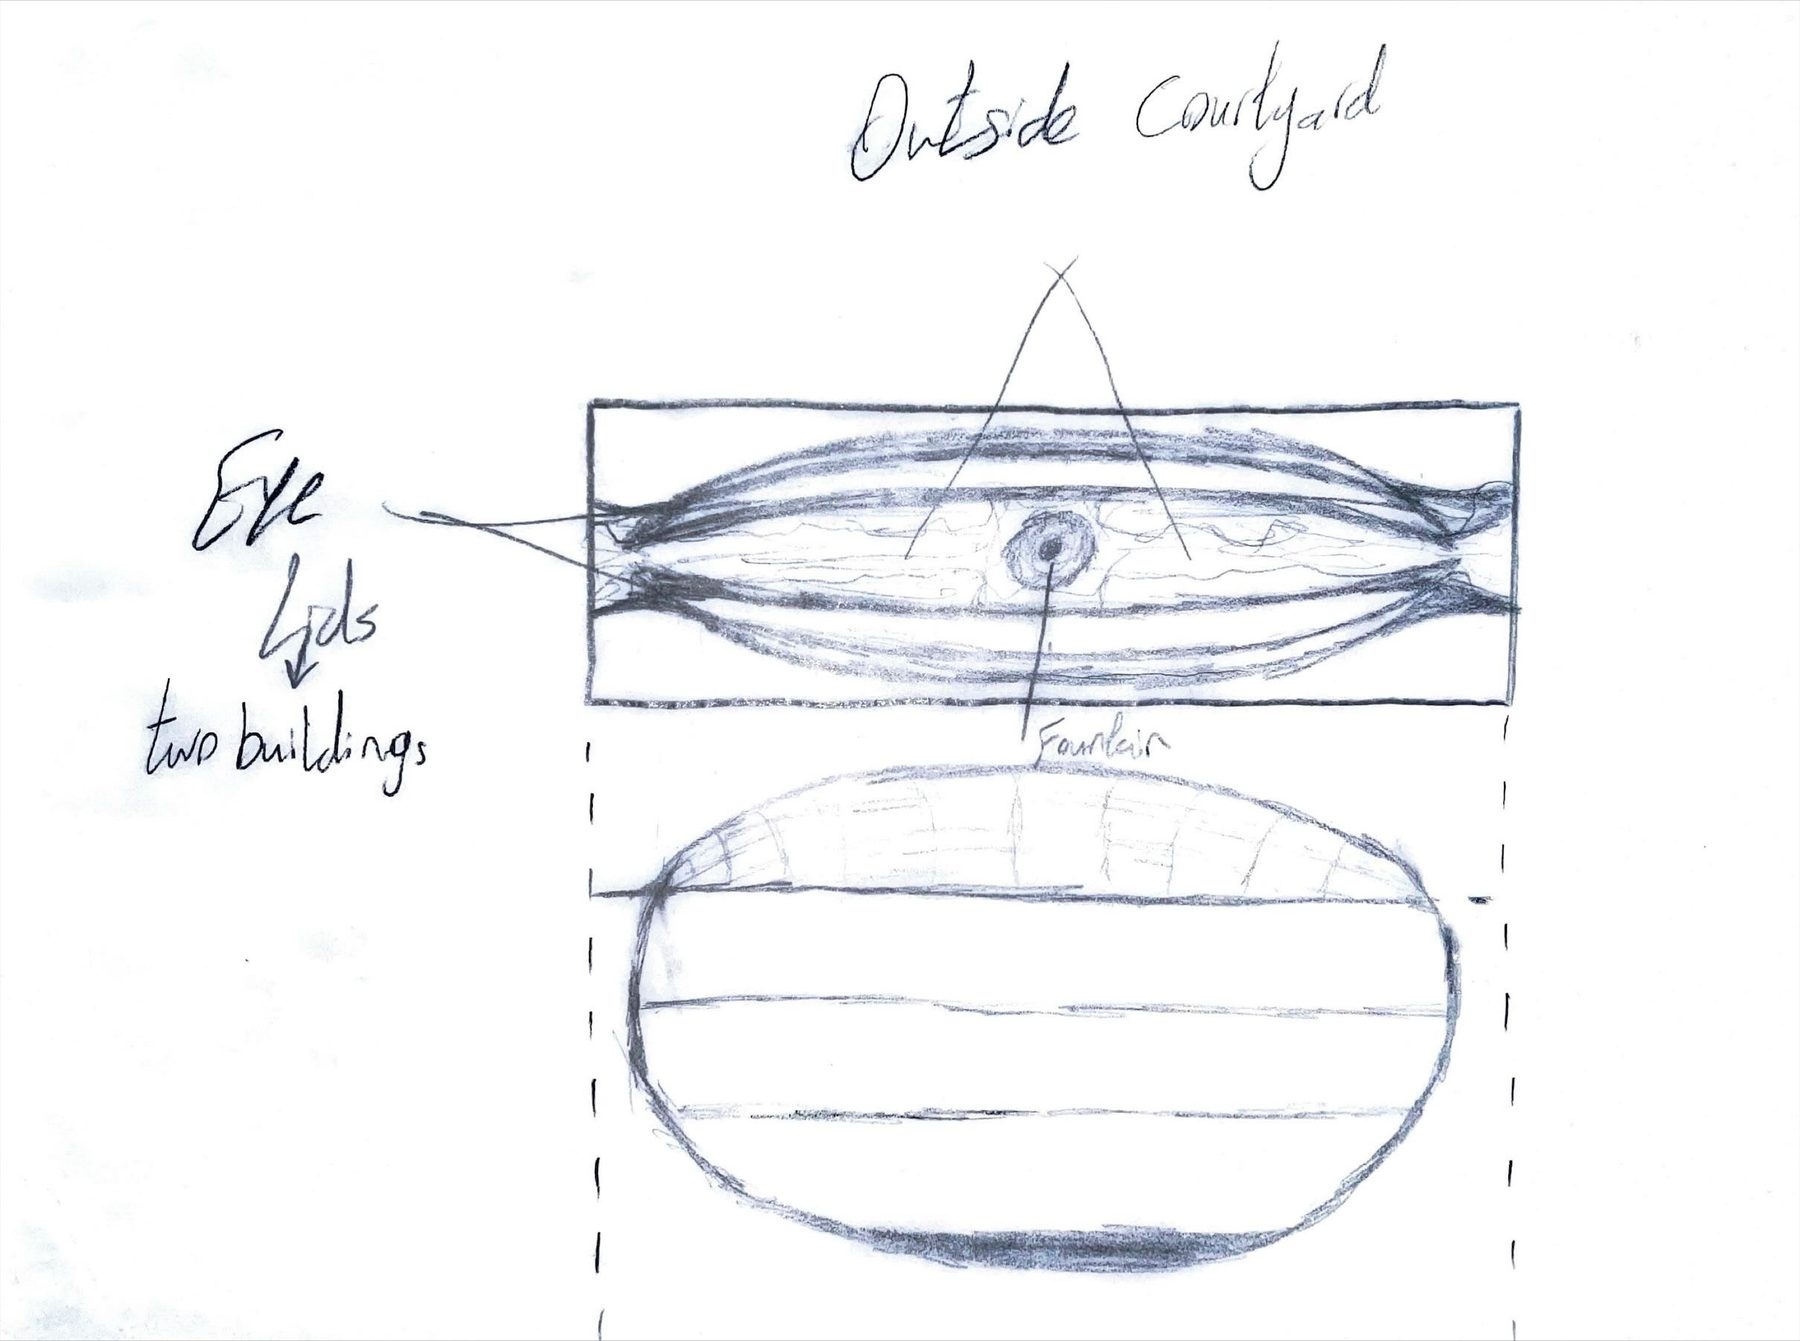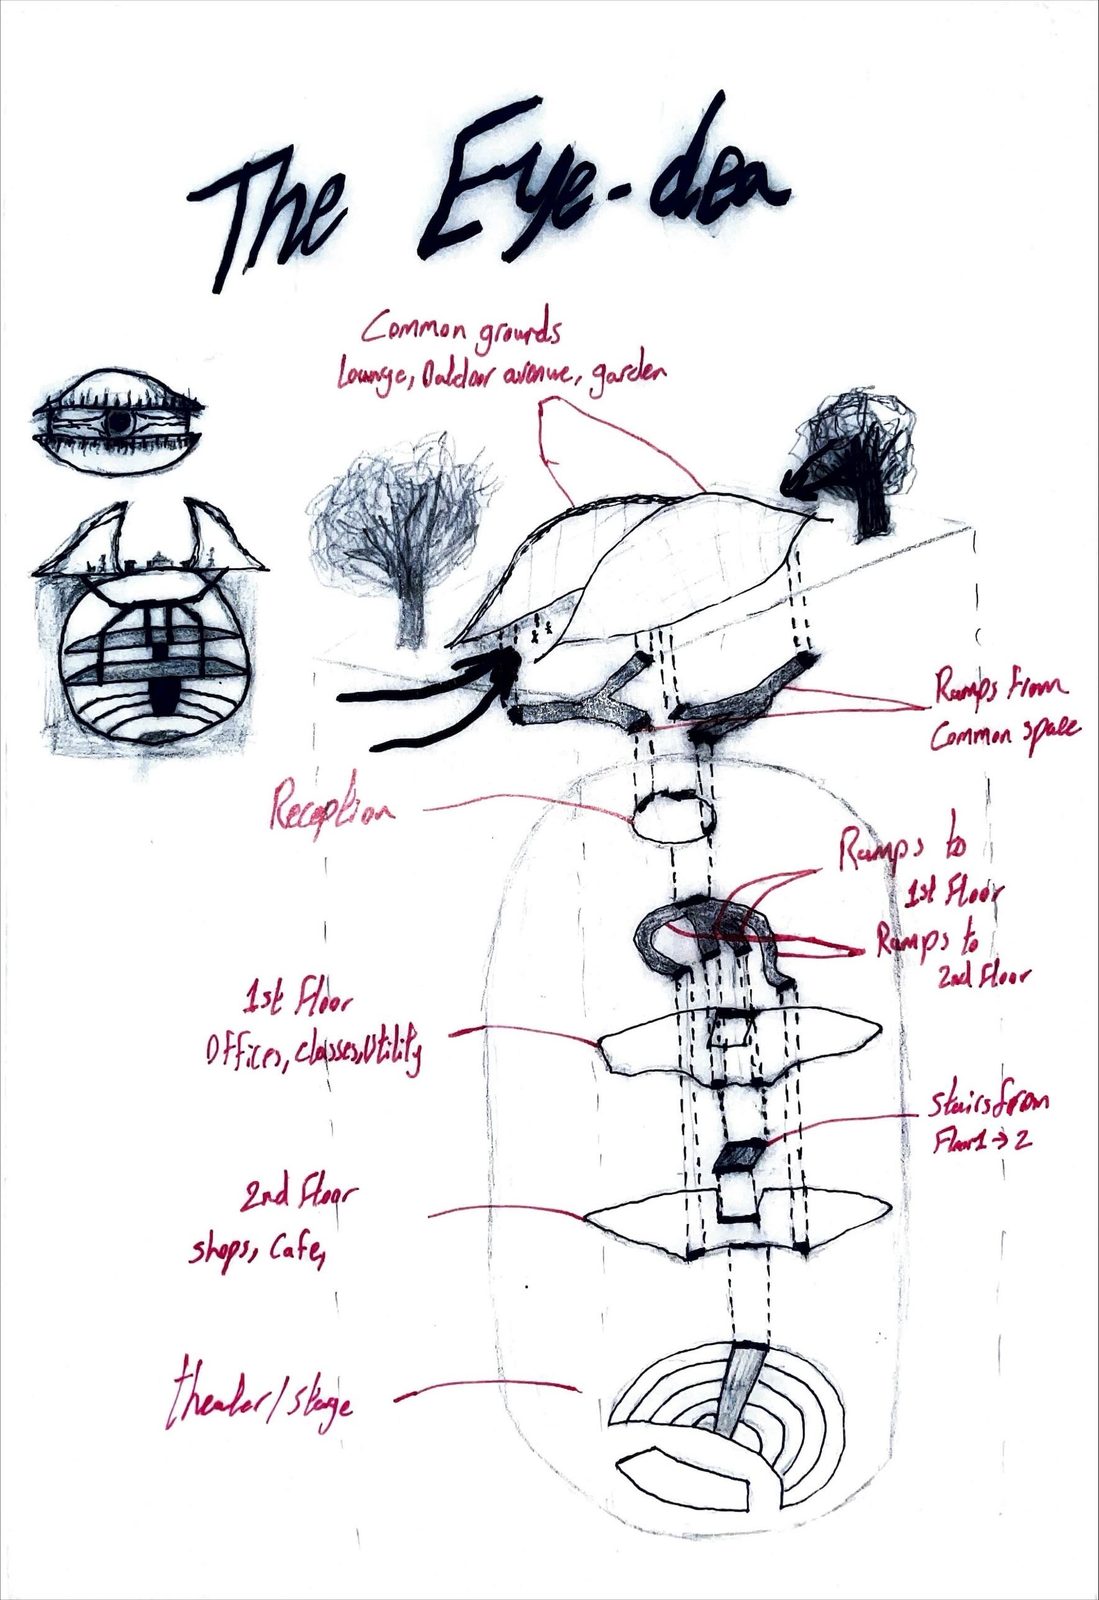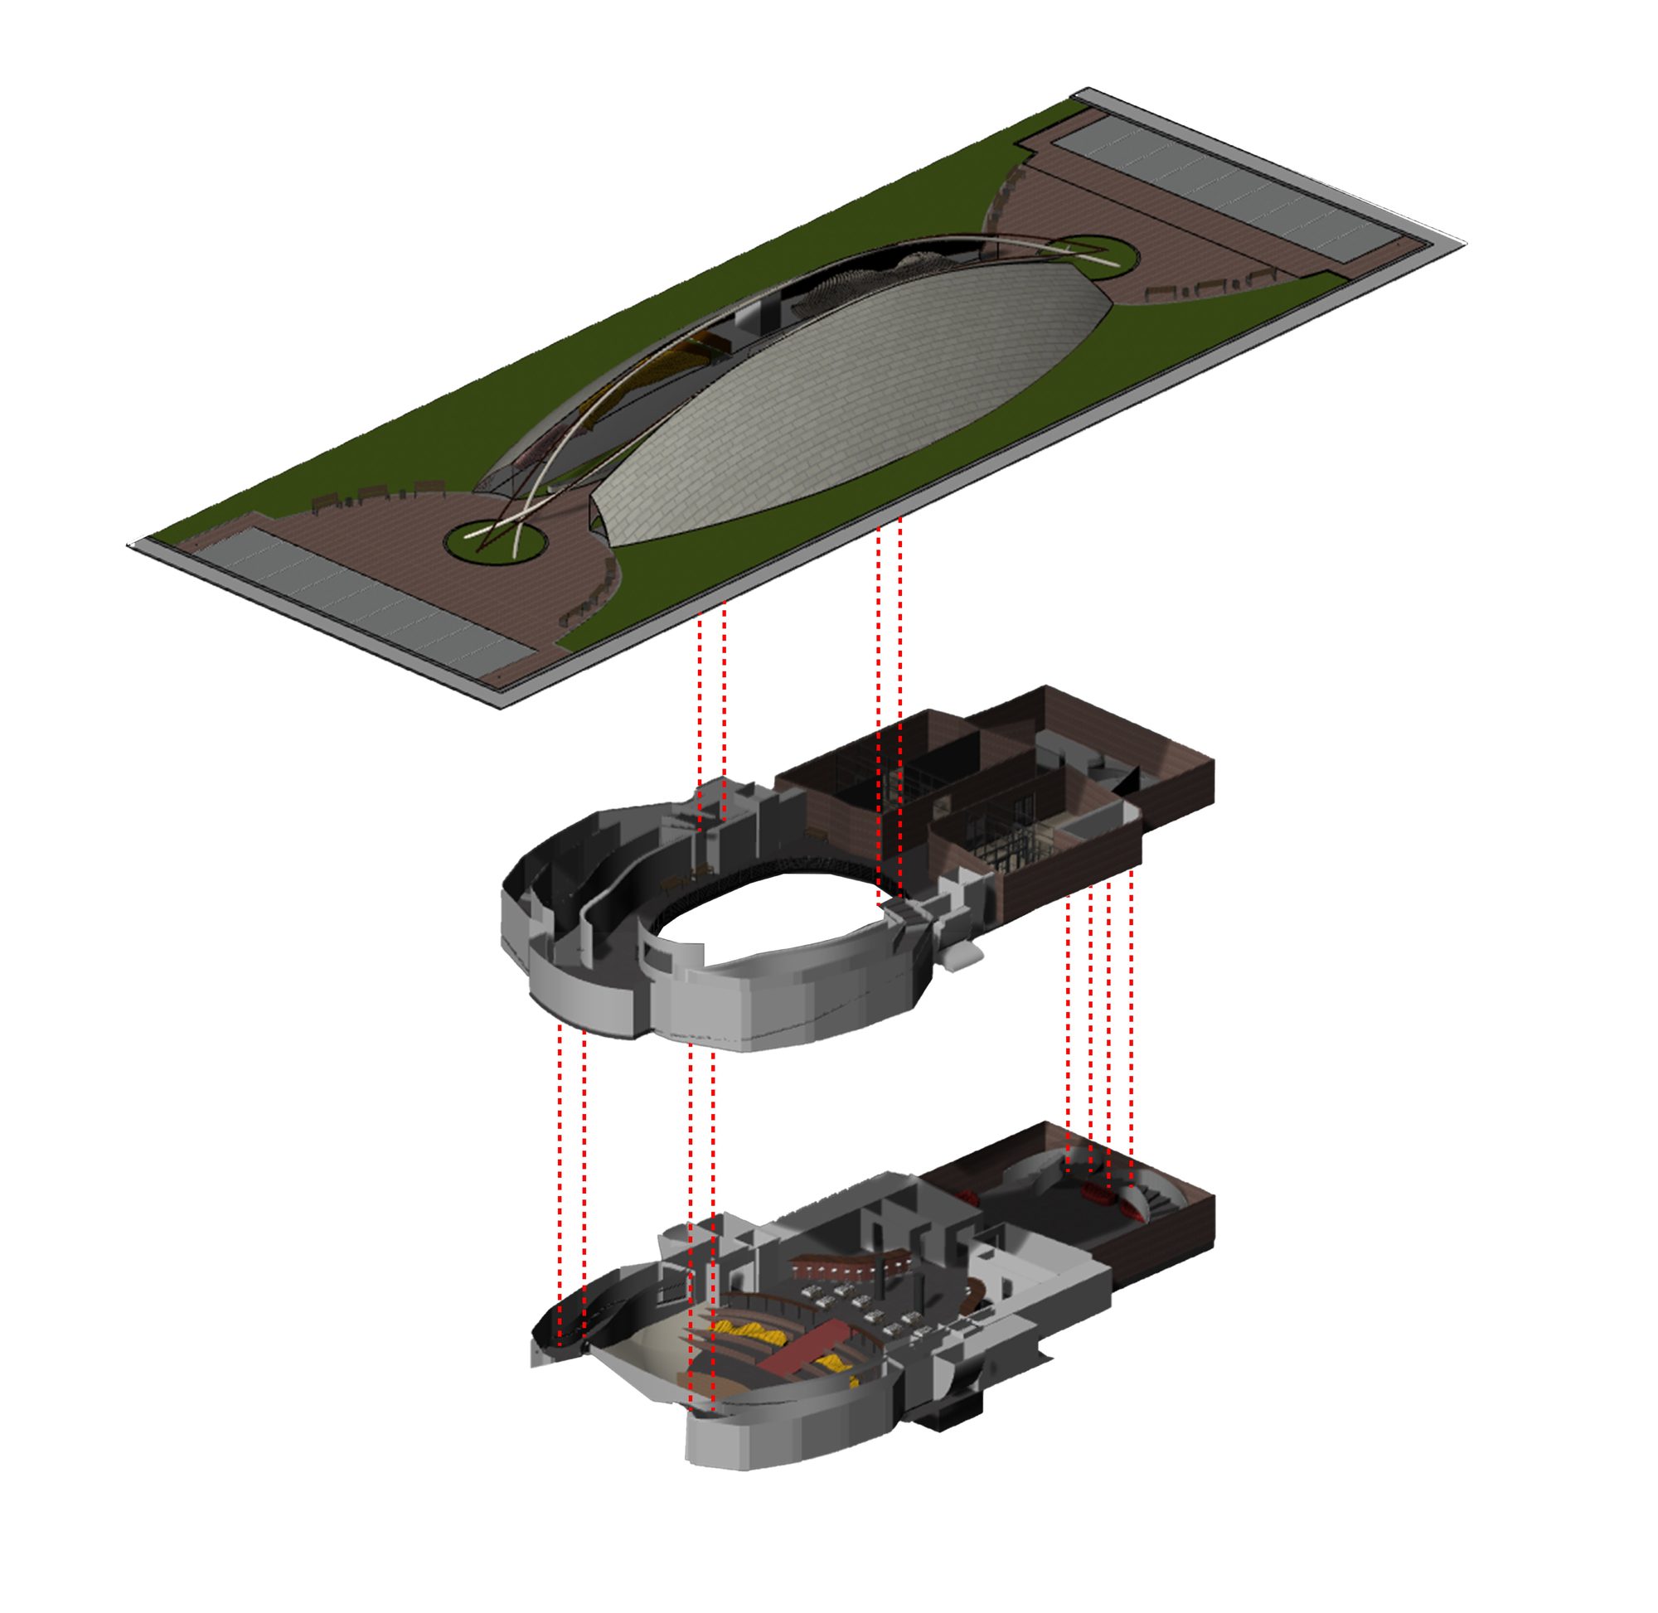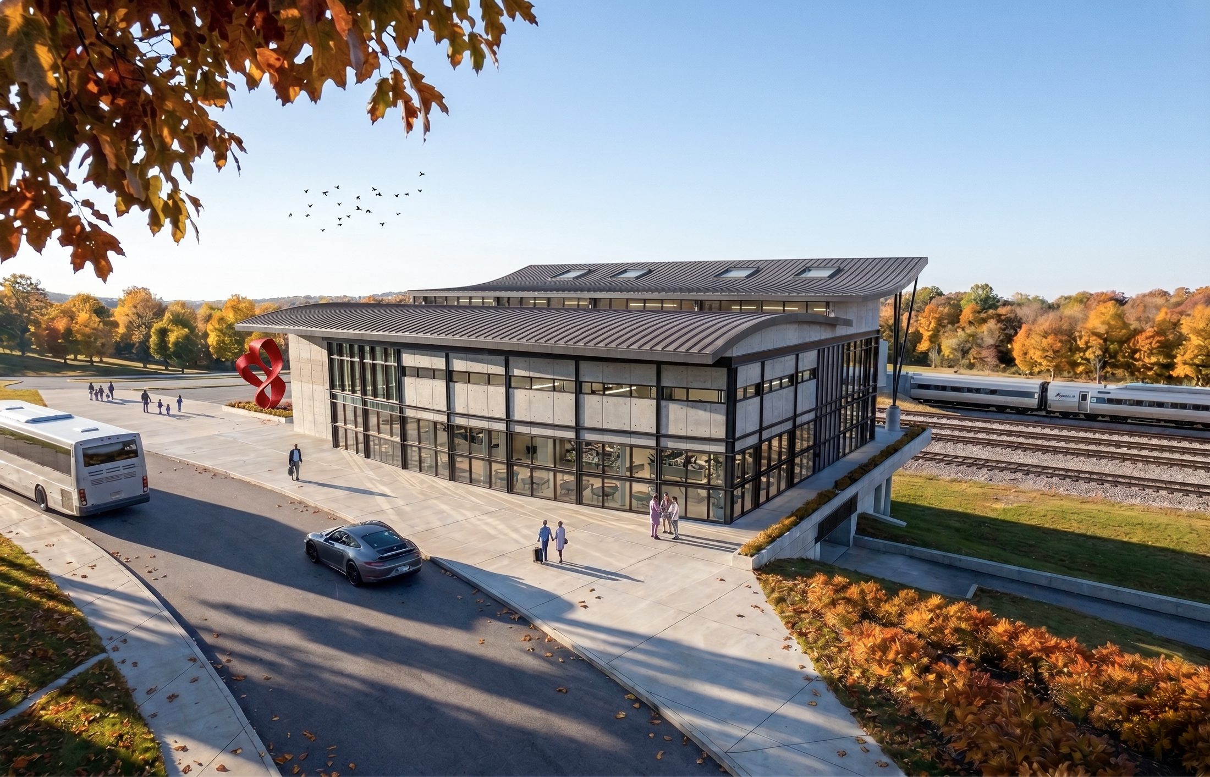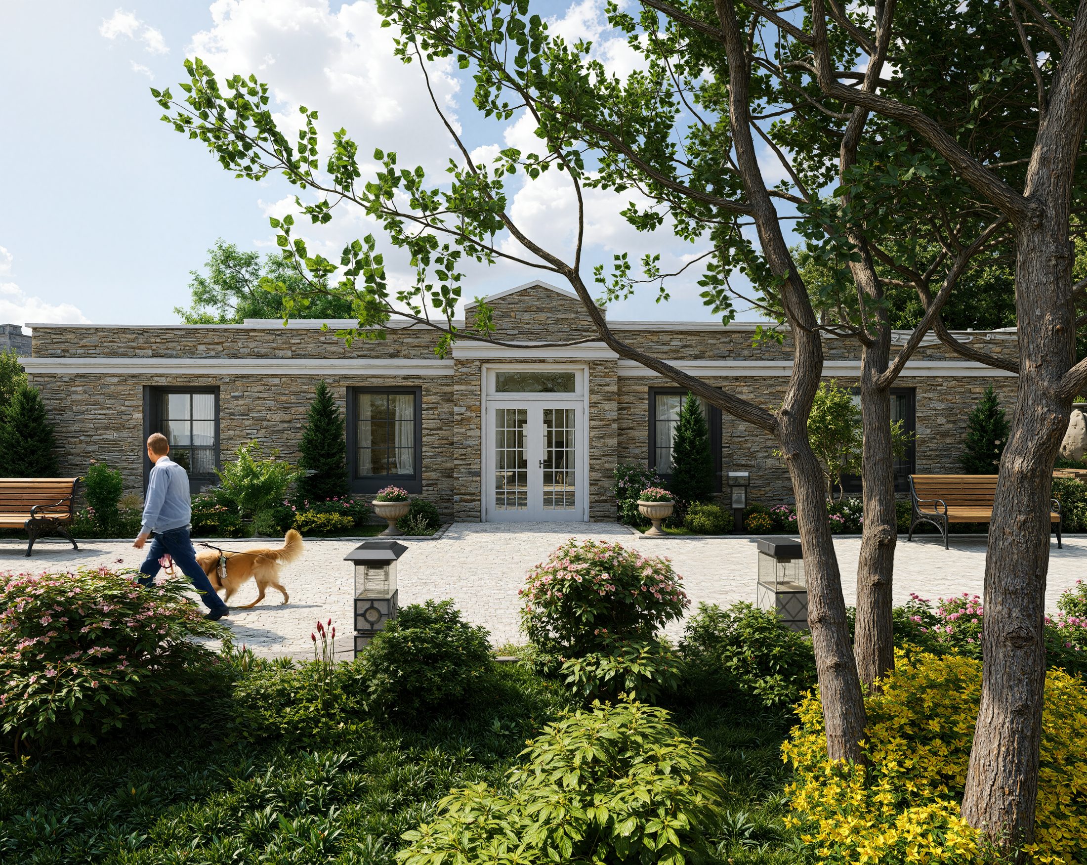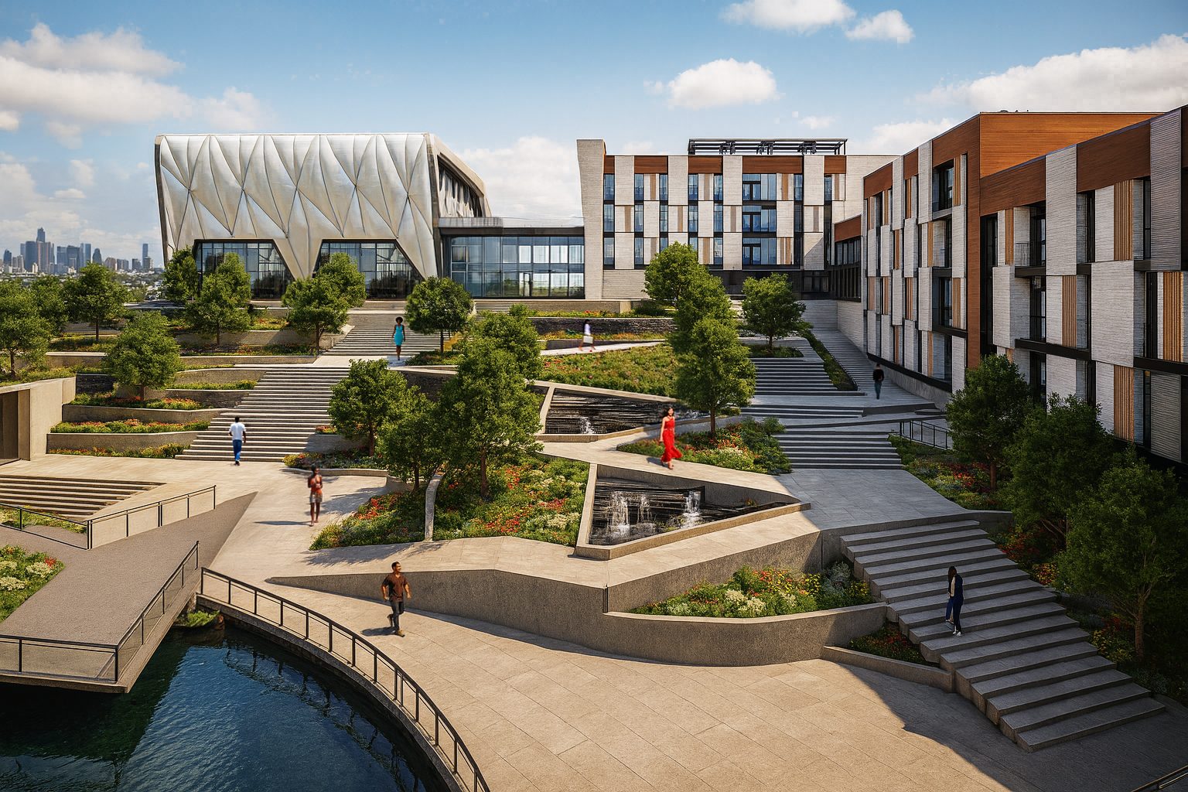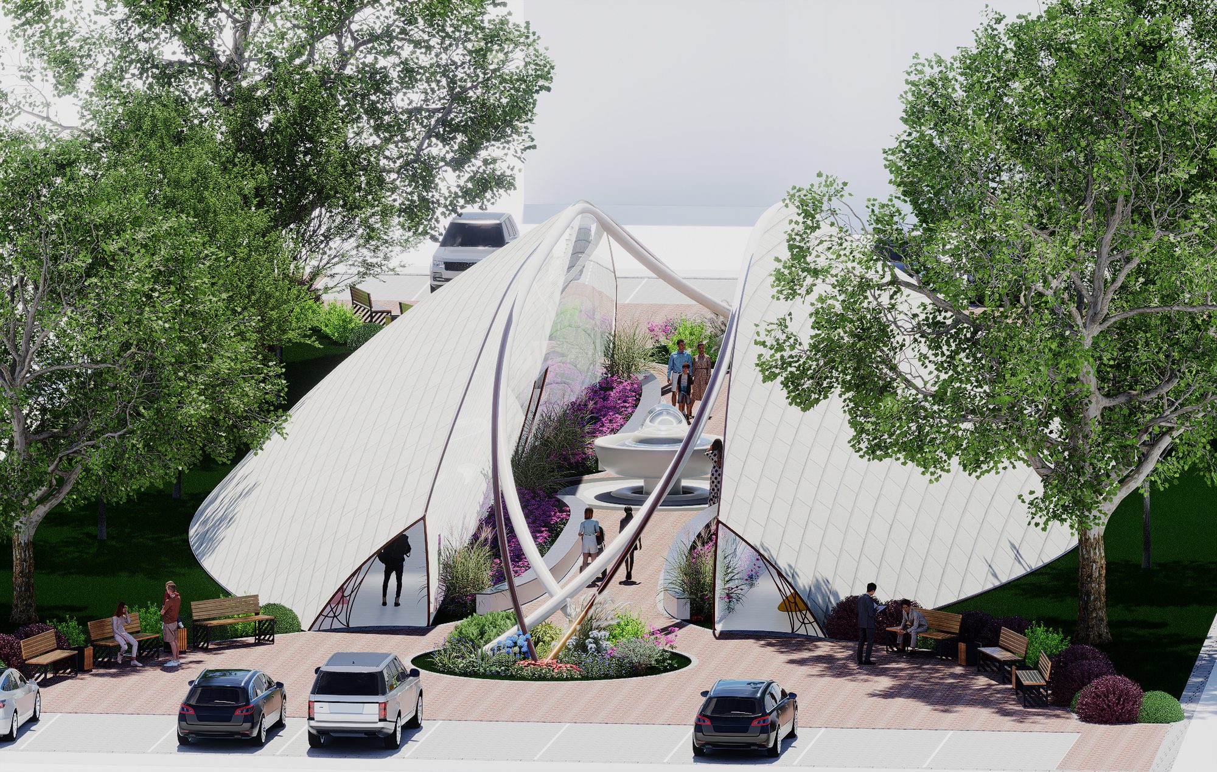
The EYE-CON is an event center for a small Baltimore City community, built around a figure assigned to each student in the studio. Mine was "The Observer," which led me to the structure of the human eye as a diagram for the building: eyelids became an open social lounge, the eyeball shaped the main spaces, and the muscles became the building's circulation.
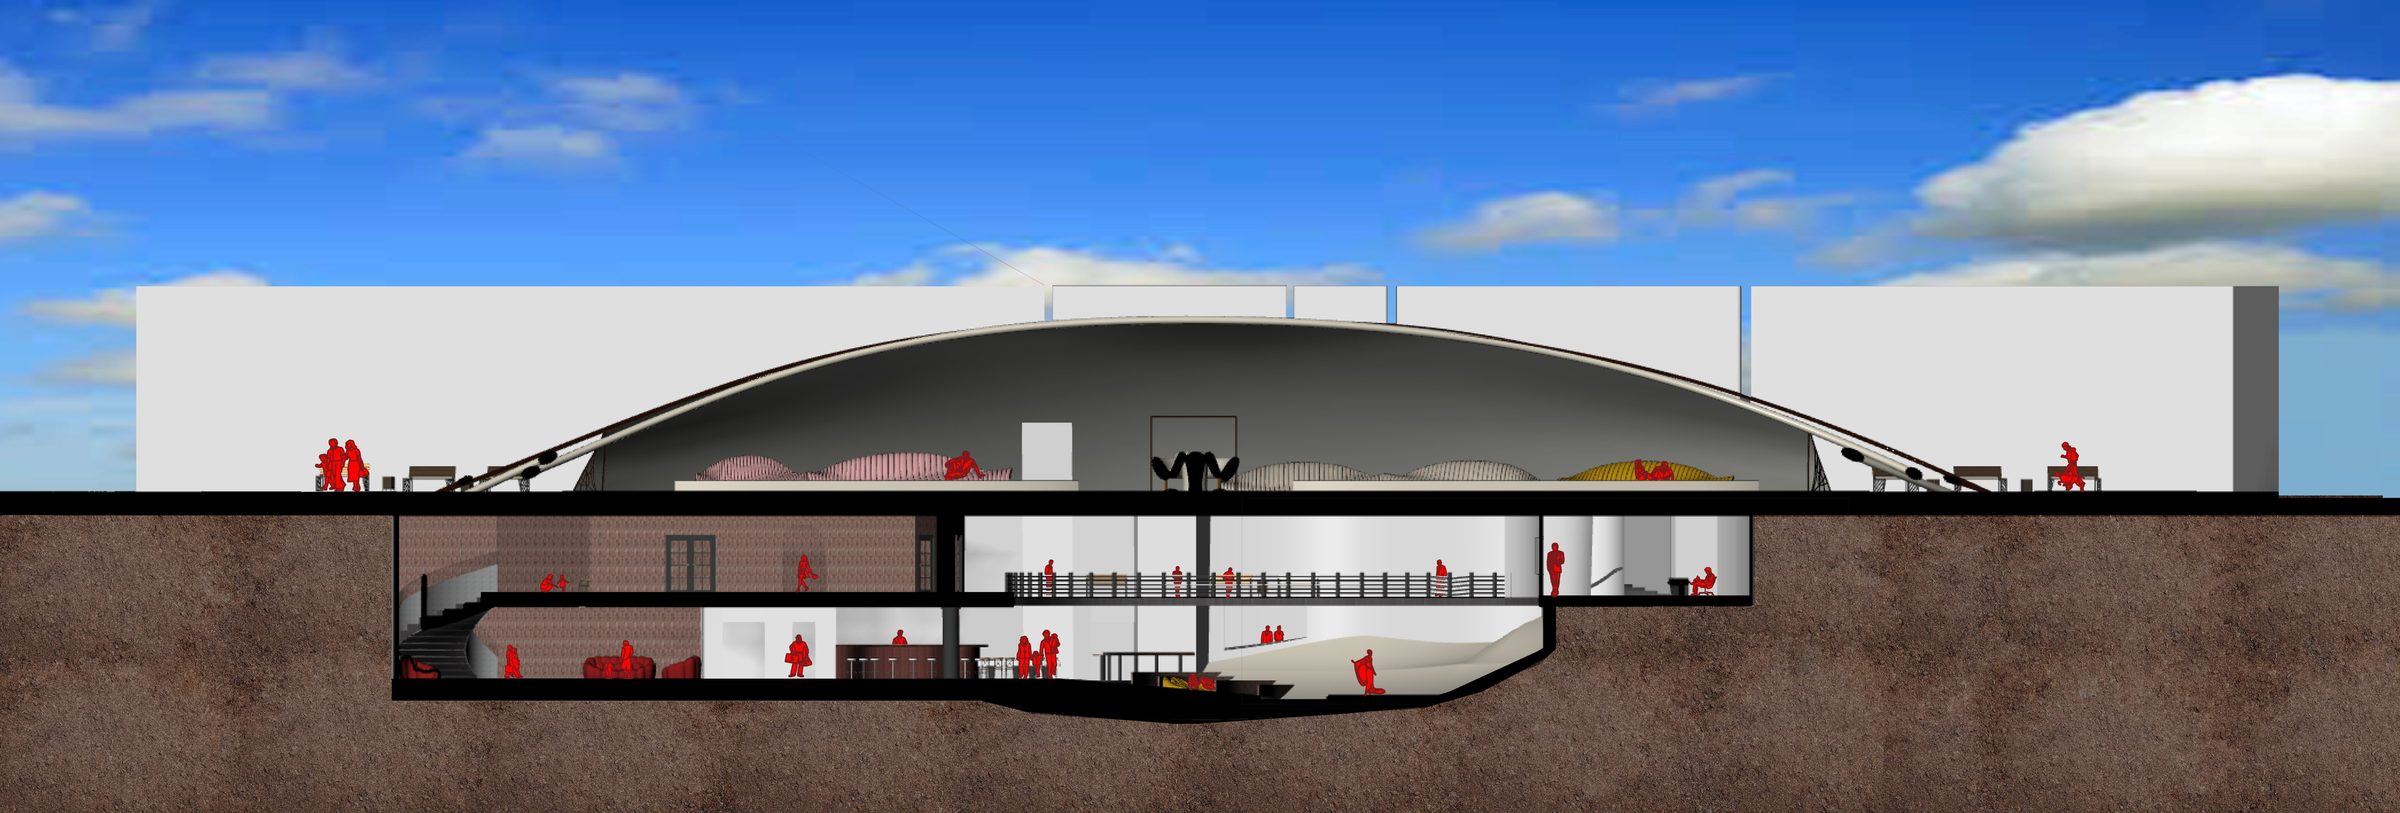
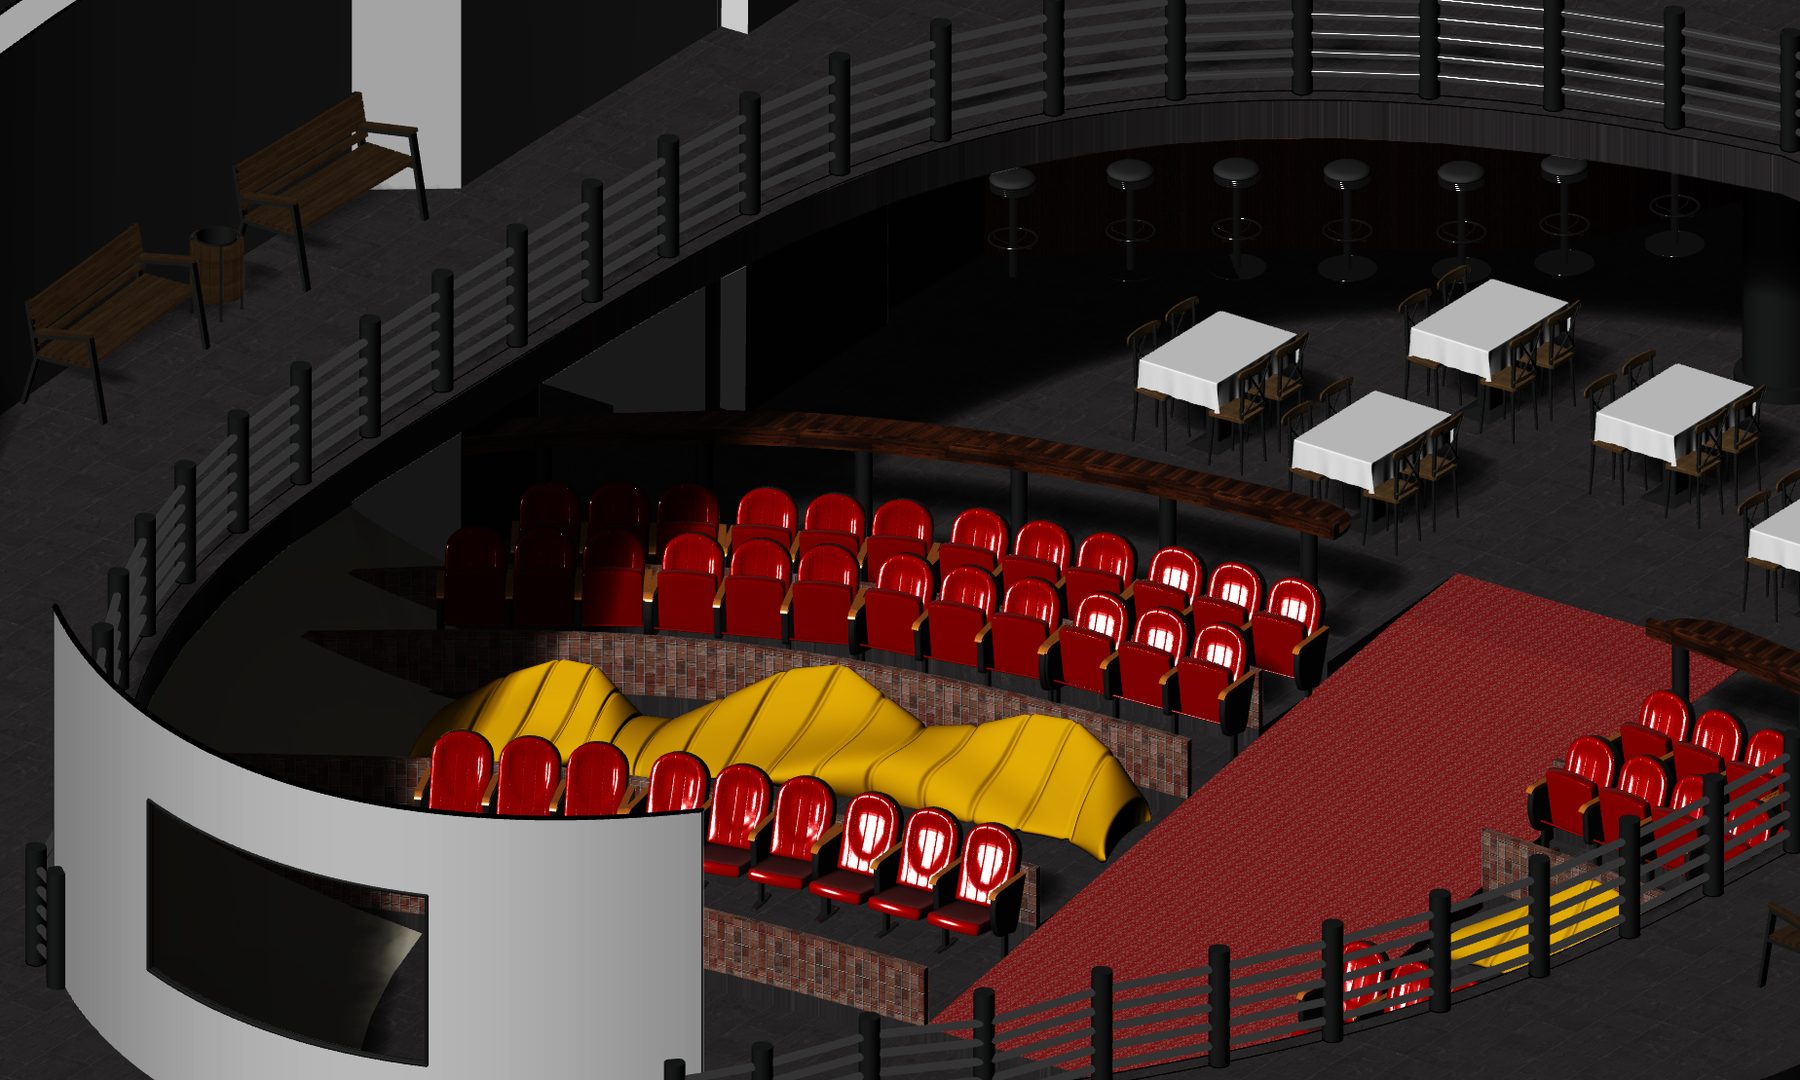
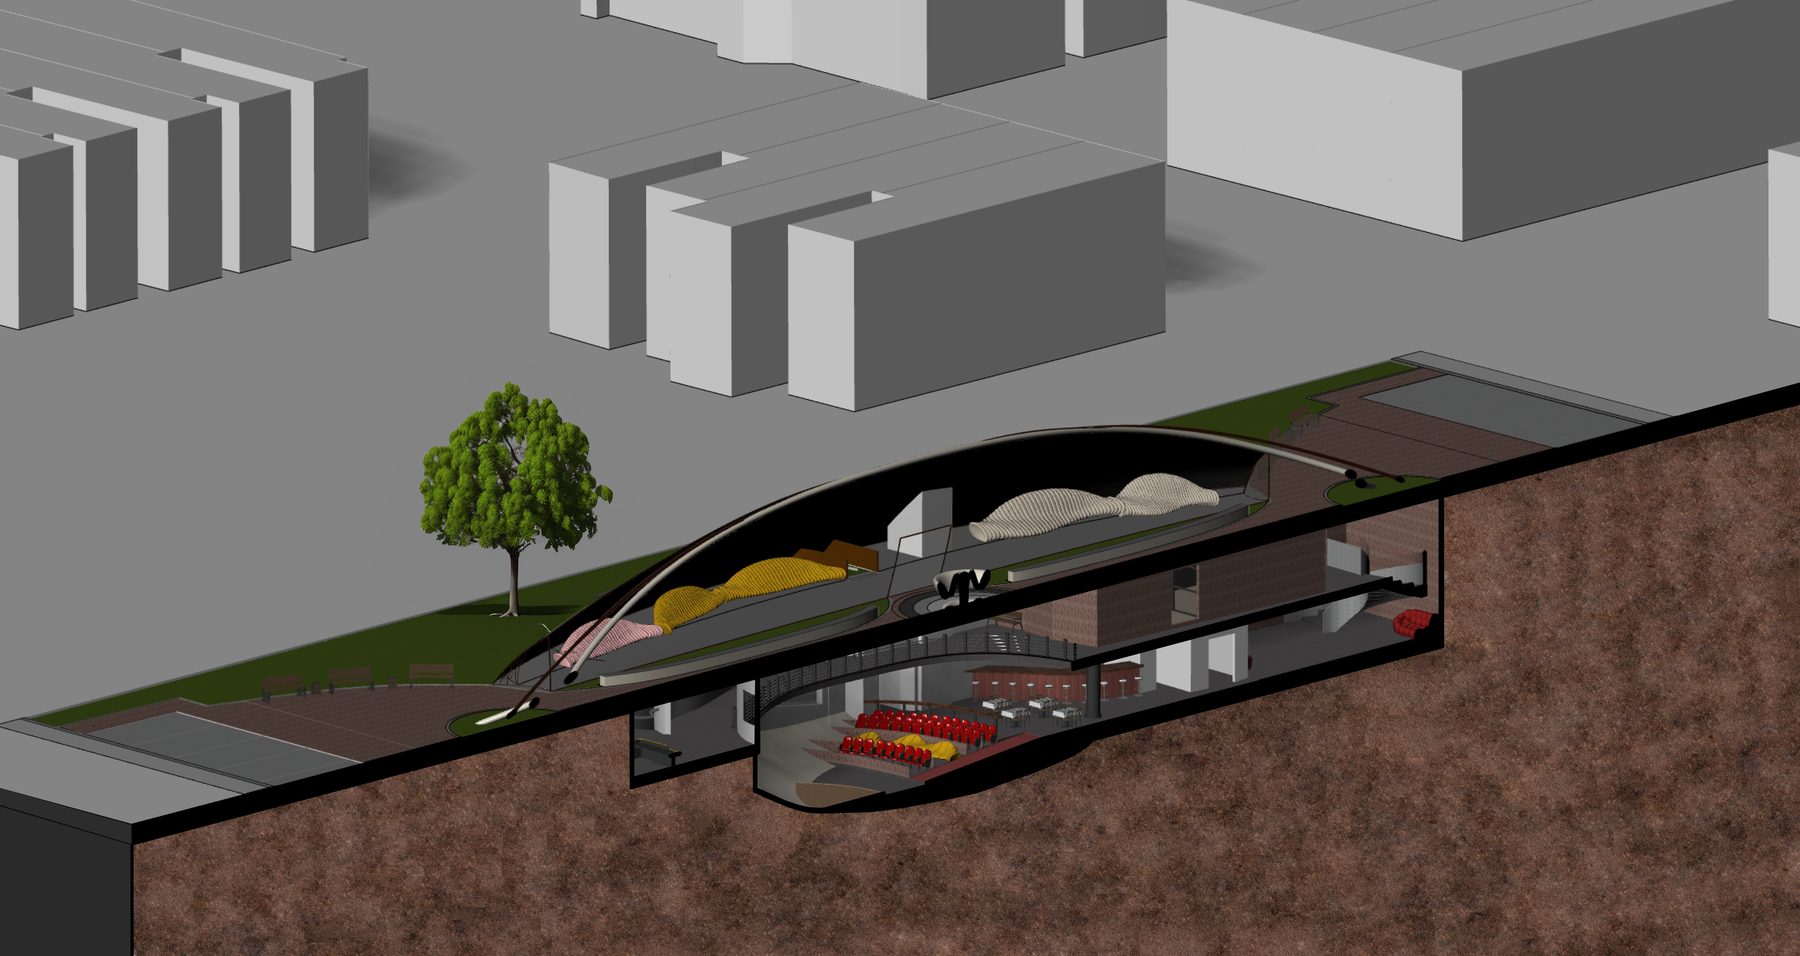
The building carries "The Observer" through to how it's used, not just how it looks. The stage is positioned to stay visible from multiple points at once, the upper floor, the circulation hallway down to the lower level, and the café, so no one in the building loses sight of what's happening.
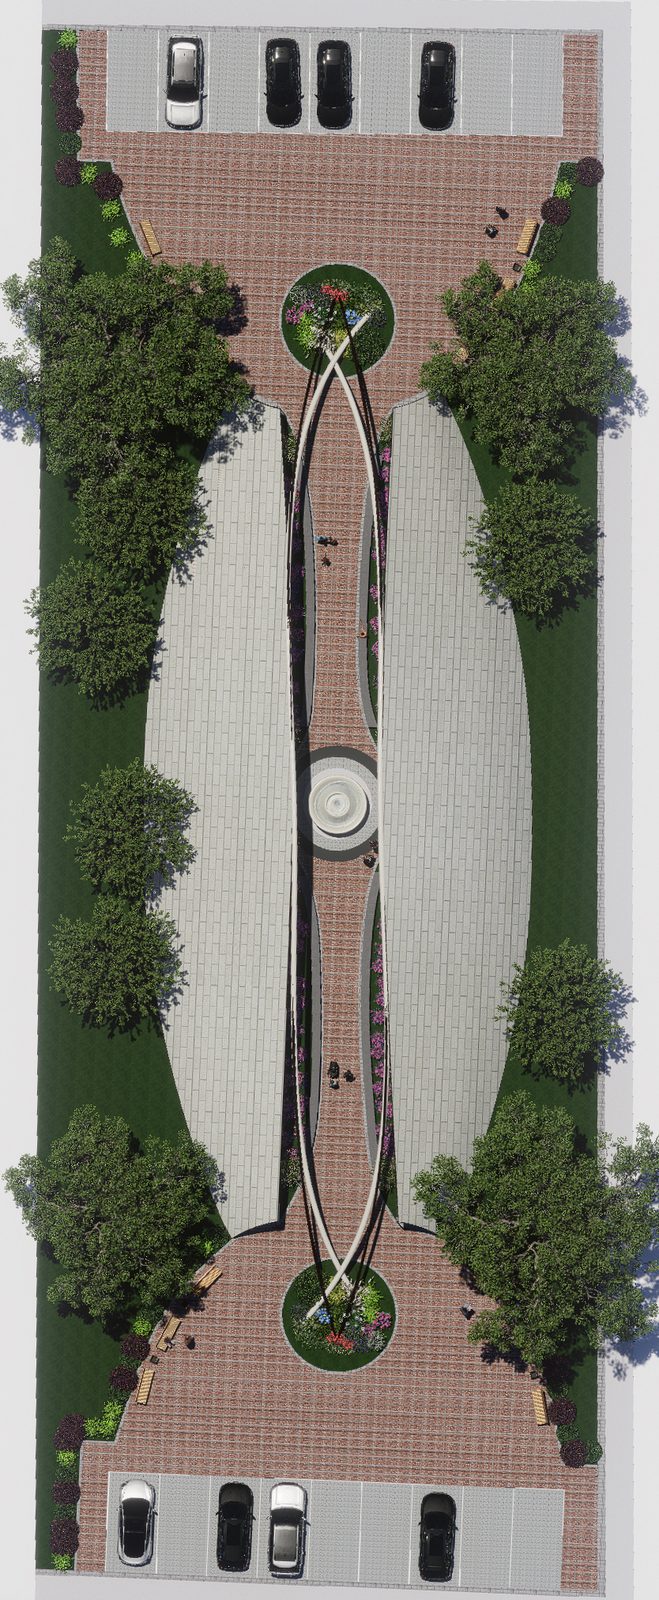
The above-ground level is an open lounge with parametric seating for everyday use. My focus here was a real community concern I found through research: residents often feel marginalized and cut off from the main street. I designed a funnel-like structure to connect the main street and the neighborhood directly, aiming for a stronger sense of inclusion and accessibility.
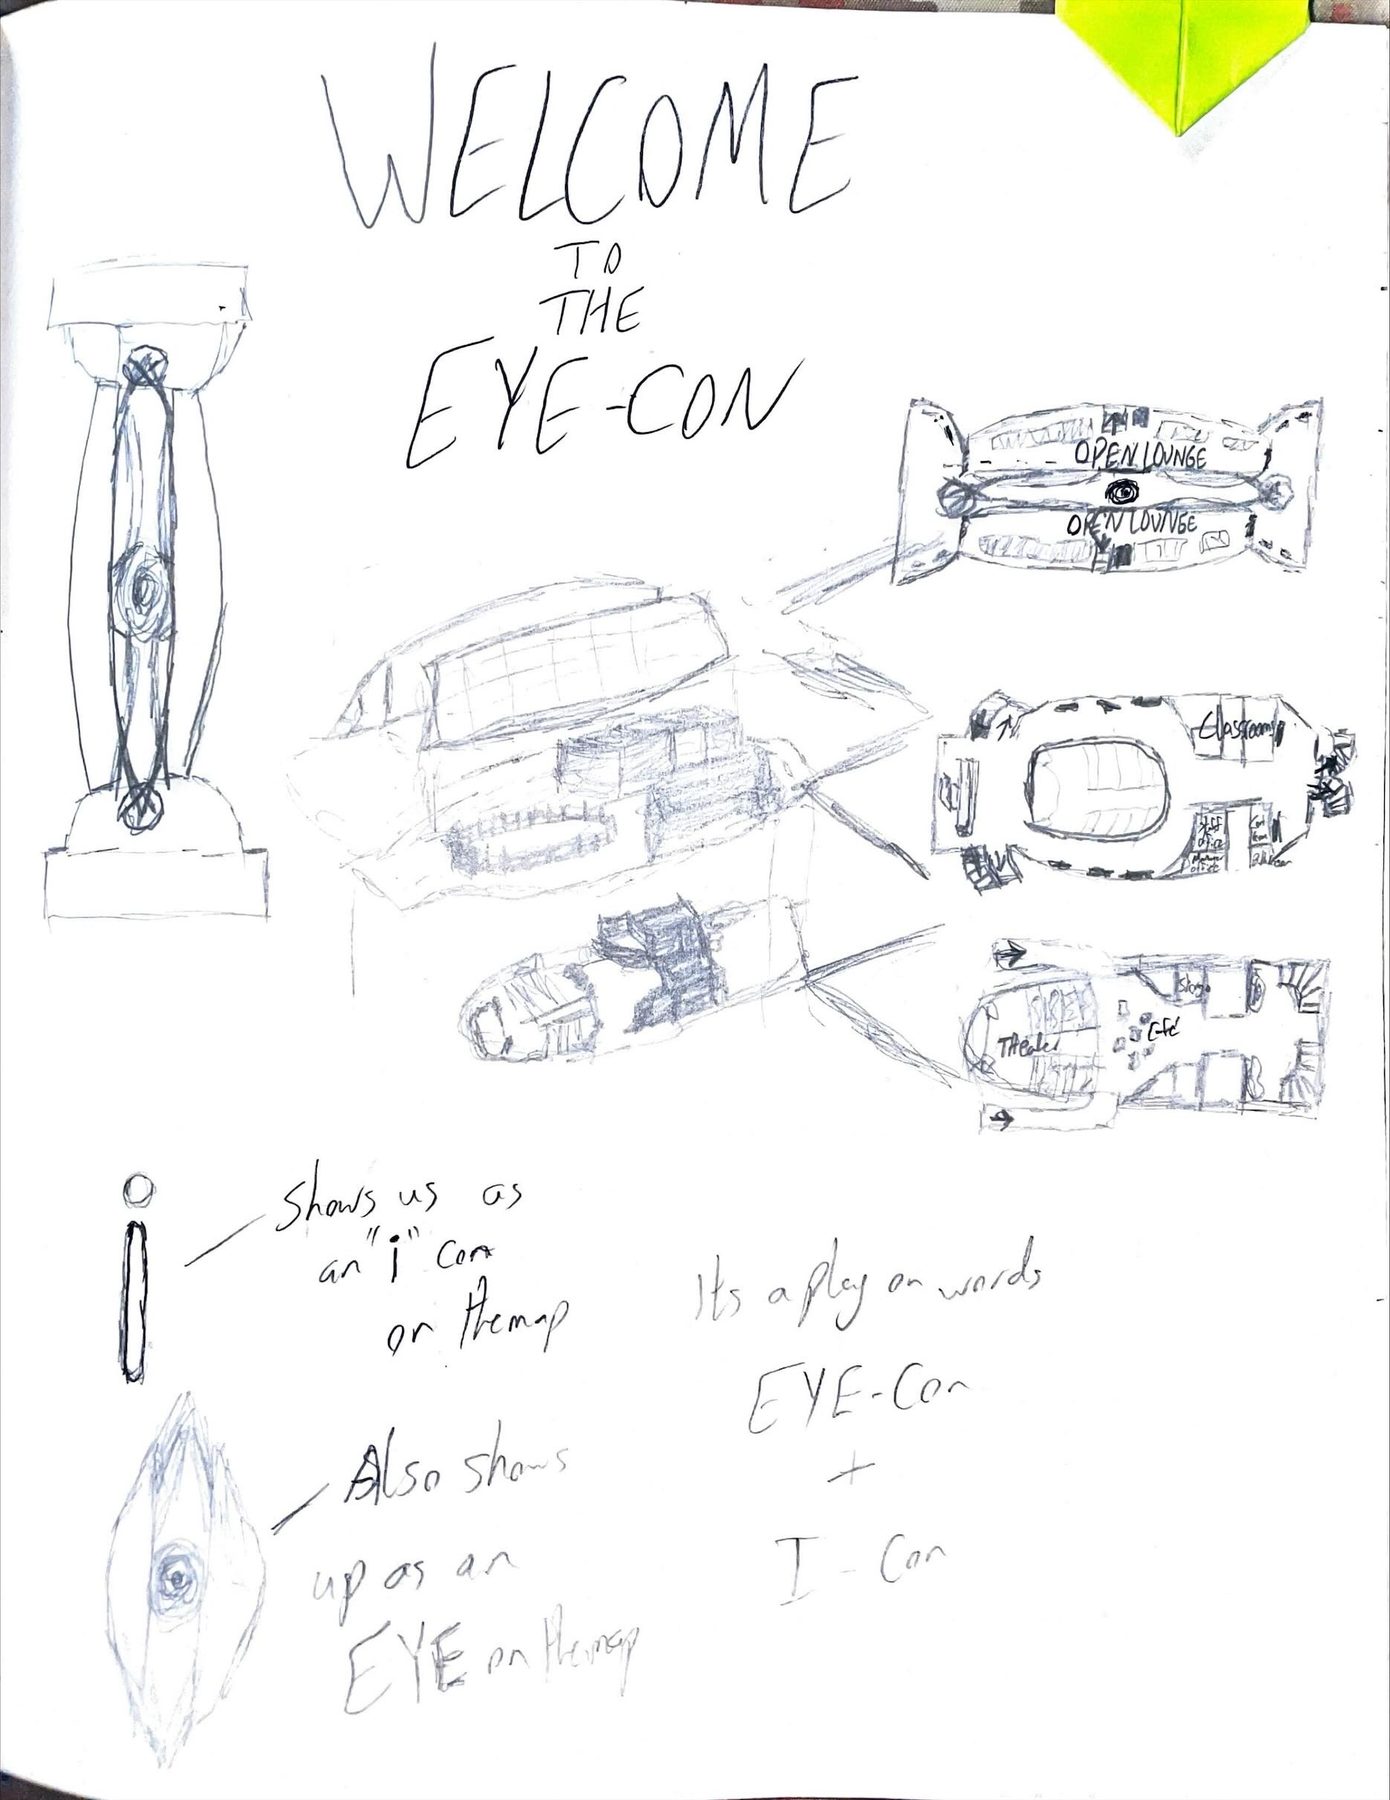
EYE-CON is a deliberate double play on words: it reads as "icon" and as "I-con," while the mark itself doubles as both an eye and the pin dropped on a map. Below ground, the program steps down floor by floor, reception, then a first floor of offices, classrooms, and utility space, then a second floor of shops and a café, with ramps and stairs threading every level back up to the common grounds, lounge, outdoor avenue, and garden above.